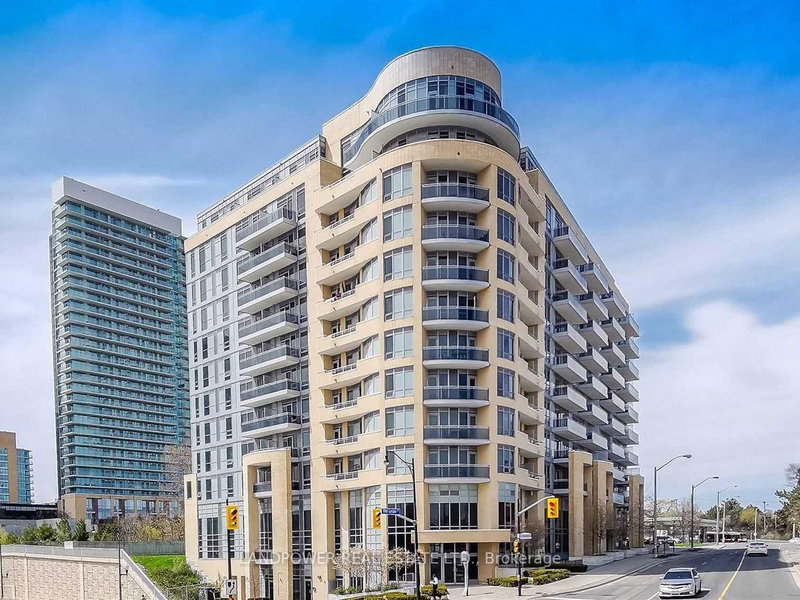
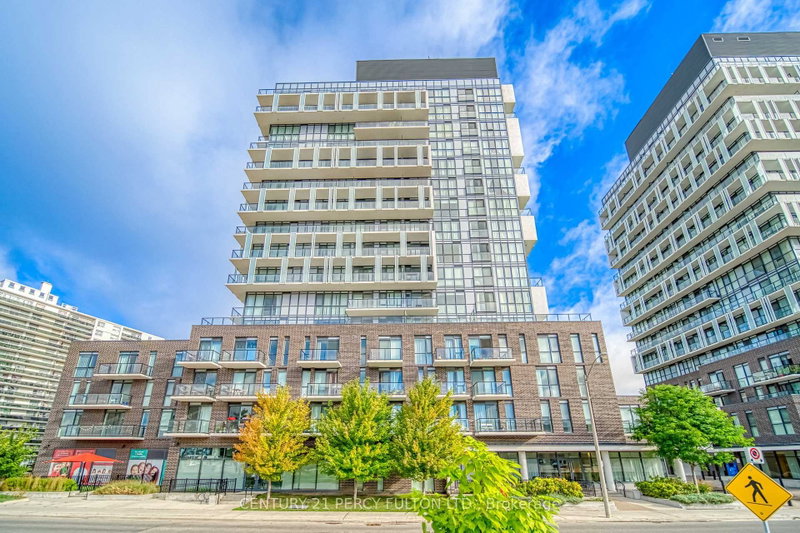
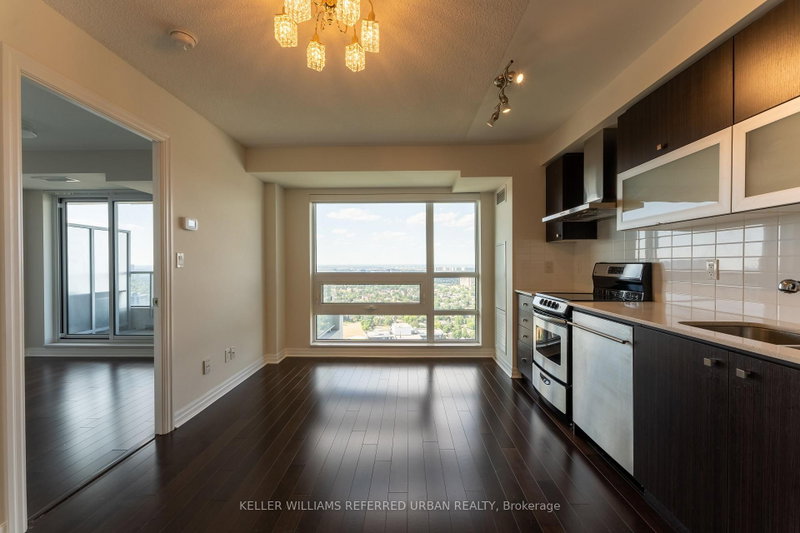
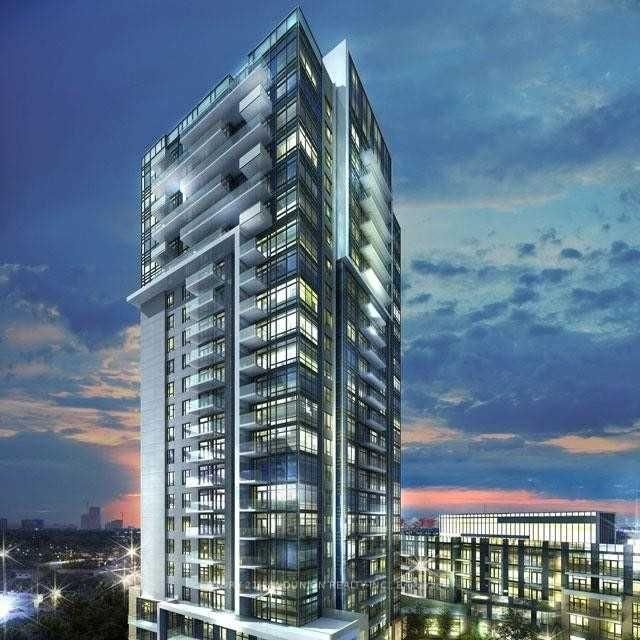
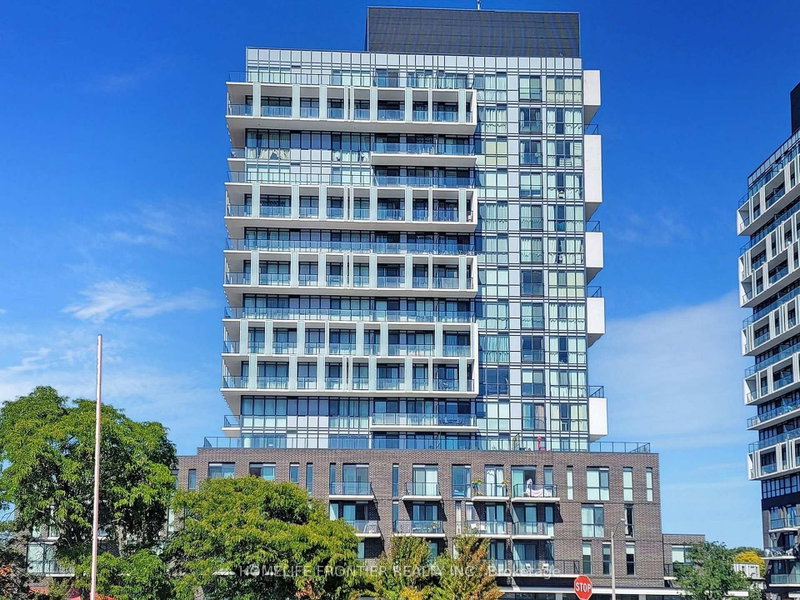
Discover the perfect blend of indoor comfort and exceptional outdoor living in this beautifully appointed 1-bedroom + den condo, featuring an extraordinary **400 sq. ft. private terrace**-an entertainer's dream complete with **gas and water hookups**, ideal for summer BBQs, outdoor dining, or creating your own private urban oasis. Inside, enjoy a bright, functional layout with a versatile den that's perfect for a home office, guest space, or creative studio. Situated in an unbeatable location, you'll appreciate effortless access to public transit and be just minutes from **Highways 401, 404, and the Don Valley Parkway**, making commuting across the GTA a breeze. Daily conveniences are right at your doorstep with **Fairview Mall**, multiple grocery stores, restaurants, cafés, and everyday amenities all nearby. Nature lovers will also enjoy easy access to the scenic **Betty Sutherland Trail**, offering beautiful walking and cycling paths just moments from home. An exceptional opportunity to enjoy the best of urban convenience with the rare luxury of expansive private outdoor space.
Listing Brokerage: Kw Living Realty - Disclaimer: The information contained in this listing has not been verified by Kw Living Realty and should be verified by the buyer.





 Share
Share


 1+1
1+1 1+1
1+1 1
1