By

Sign In
Sign In to view listing's details
×

1104-30 Nelson Street in Toronto has been leased

MLS #:
C13539426
Type:
Condo Apt, Apartment
Approx. SQFT:
700-799
2 2
1
PROPERTY HISTORY
List Date List Price Last Status Sold Date Sold Price Days On Market
0000-00-00 $00000 Exp N/A N/A N/A
0000-00-00 $00000 Lsd Nov 17, 2021 $3,000
0000-00-00 $00000 Ter N/A N/A N/A
0000-00-00 $00000 Lsd Jan 09, 2018 $2,900
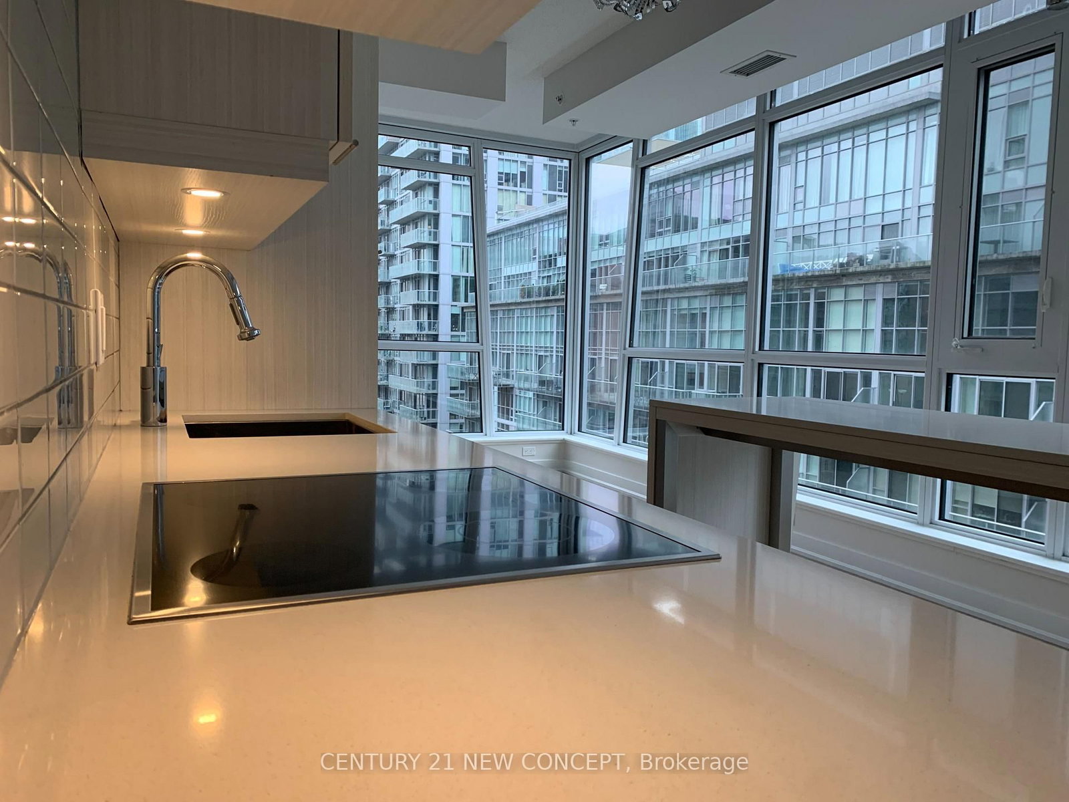
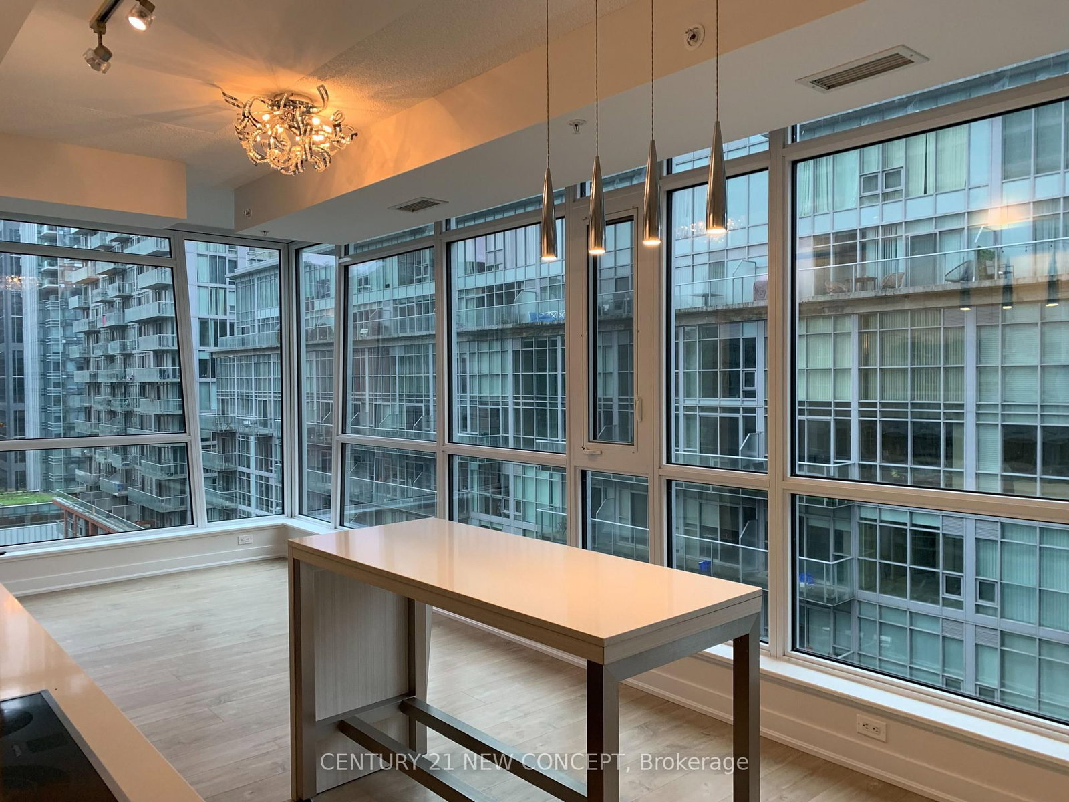
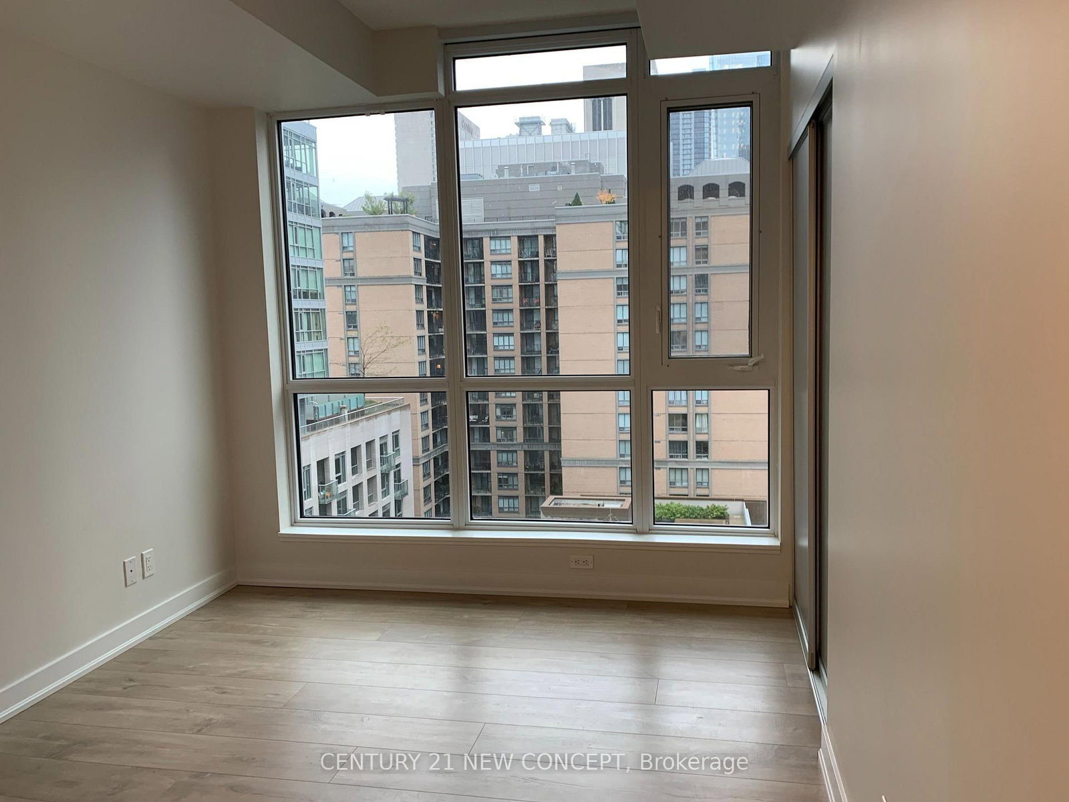
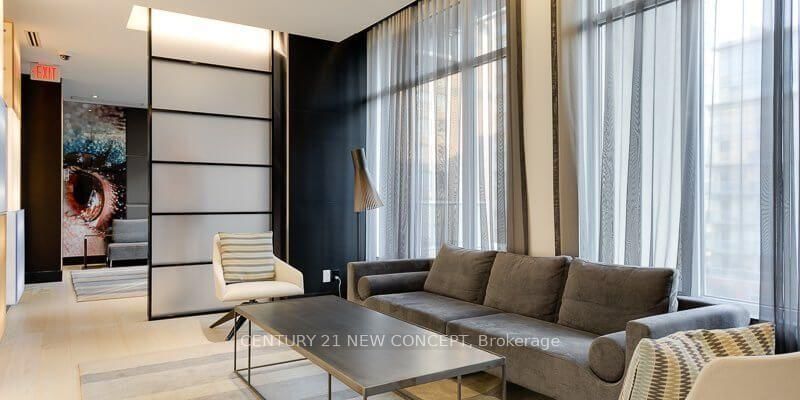
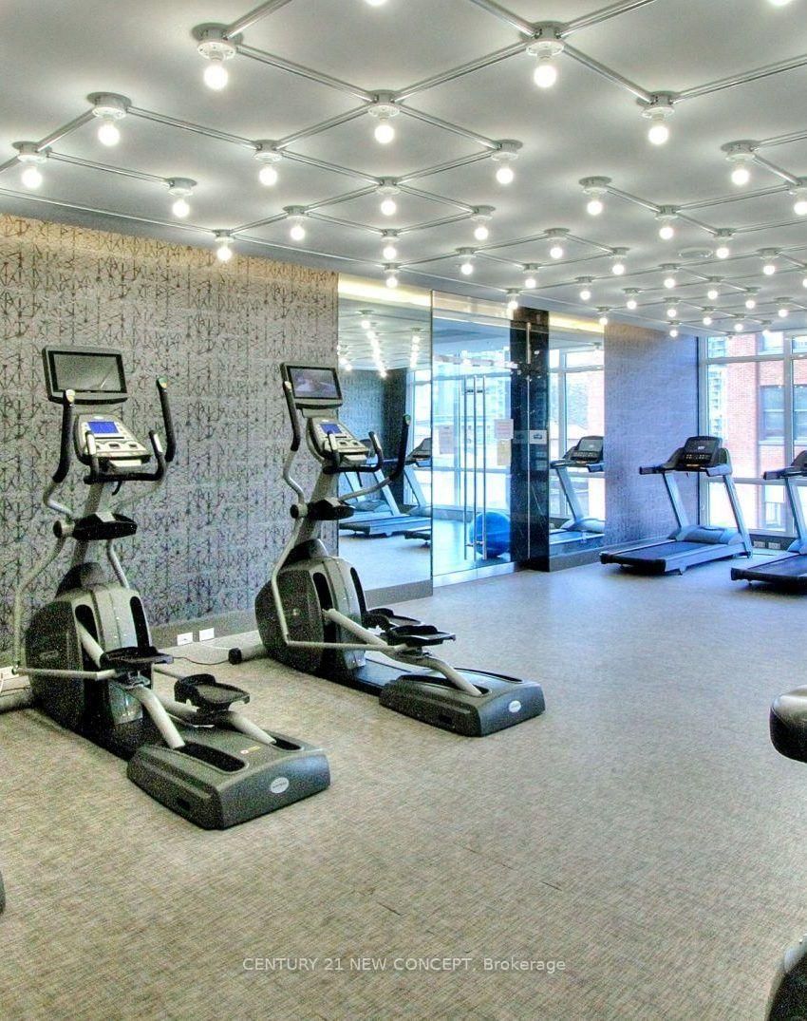
Located At Heart Of Downtown Entertainment District. Spacious And Bright 2 Bed And 2 Bath Suite With Parking. Professionally Painted And Cleaned. Open Concept, Wood Floor Throughout. Modern Kitchen Features Built-In Appliances & Granite Countertop. 9' Ceiling, Floor To Ceiling Windows. 24 Hrs Concierge And Luxury Amenities; Gym, Yoga, Recreation Room, Sauna, Fitness Centre, Party Room, And Rooftop Terrace. Steps To The Financial District, King West, Queen West, Shangri-La Hotel, Bisha Hotel, Restaurants, Shopping, Entertainment, Toronto's Nightlife, TTC, And The PATH System. Walk Distance To Osgood Subway, University. Move In Ready.

WHAT'S YOUR HOME WORTH?

Click here to get an instant estimate and track its value over time.

  • Date Listed: Wednesday, July 08, 2026
  • Listing Brokerage: Century 21 New Concept - Disclaimer: The information contained in this listing has not been verified by Century 21 New Concept and should be verified by the buyer.

  • City: Toronto

    More 2 bedrooms condos for lease in Toronto

  • Neighbourhood: Waterfront Communities C1
  • Major Intersection: Richmond St. /University Ave.
  • Full Address: 1104-30 Nelson Street, Toronto, M5V 0H5, ON, Canada
  • Living Room: Laminate, Combined W/Dining, W/O To Balcony
  • Kitchen: Laminate, Stainless Steel Appl, Centre Island
  • Amenities:
  • Taxes: $0.00 (null)
Living23 x 10 ft230 sq ft
Dining23 x 10 ft230 sq ft
Kitchen23 x 10 ft230 sq ft
Primary10 x 9 ft90 sq ft
2nd Br10 x 9 ft90 sq ft

Similar condos for lease