By

Sign In
Sign In to view listing's details
×

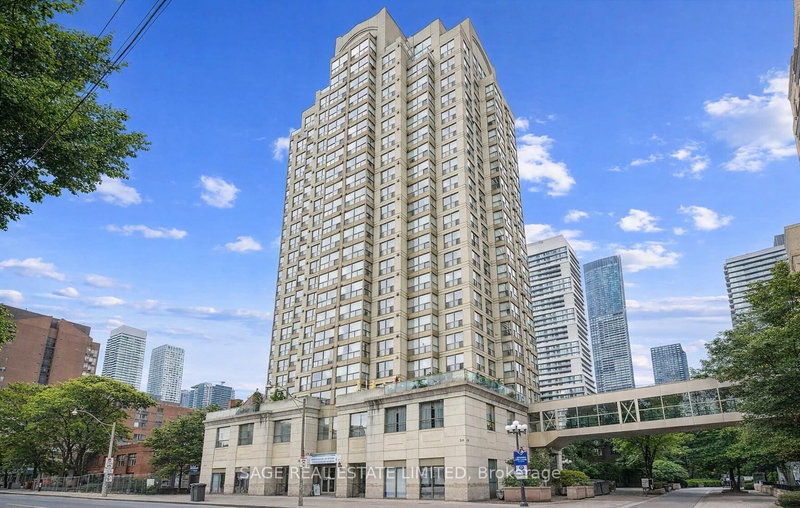
1006-942 Yonge Street in Toronto has been sold

MLS #:
C13536458
Type:
Condo Apt, Apartment
Approx. SQFT:
700-799
1+1 1+1
PROPERTY HISTORY
List Date List Price Last Status Sold Date Sold Price Days On Market
0000-00-00 $00000 Ter N/A N/A N/A
0000-00-00 $00000 Lsd Dec 26, 2024 $2,500
0000-00-00 $00000 Ter N/A N/A N/A
0000-00-00 $00000 Exp N/A N/A N/A
0000-00-00 $00000 Ter N/A N/A N/A
0000-00-00 $00000 Sus N/A N/A N/A
0000-00-00 $00000 Exp N/A N/A N/A
0000-00-00 $00000 Sus N/A N/A N/A
0000-00-00 $00000 Lsd Apr 07, 2015 $2,000
0000-00-00 $00000 Lsd Sep 25, 2012 $1,950
0000-00-00 $00000 Sus N/A N/A N/A
0000-00-00 $00000 Lsd Aug 26, 2011 $2,000
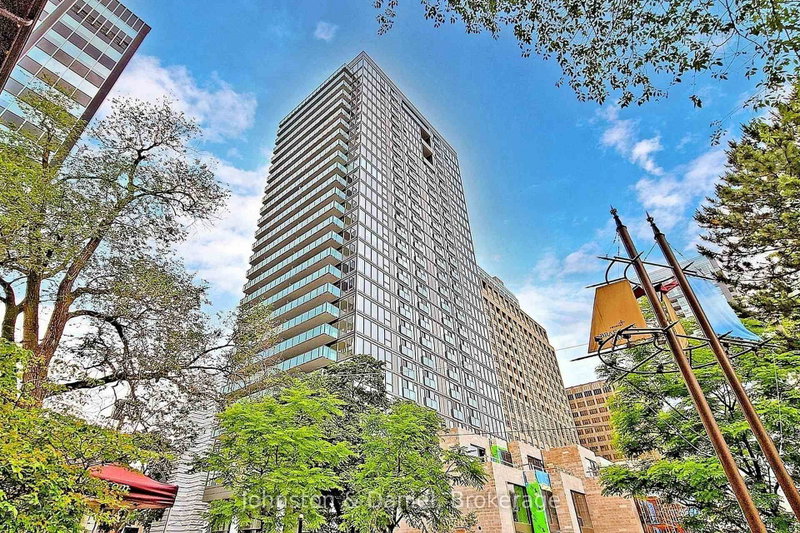
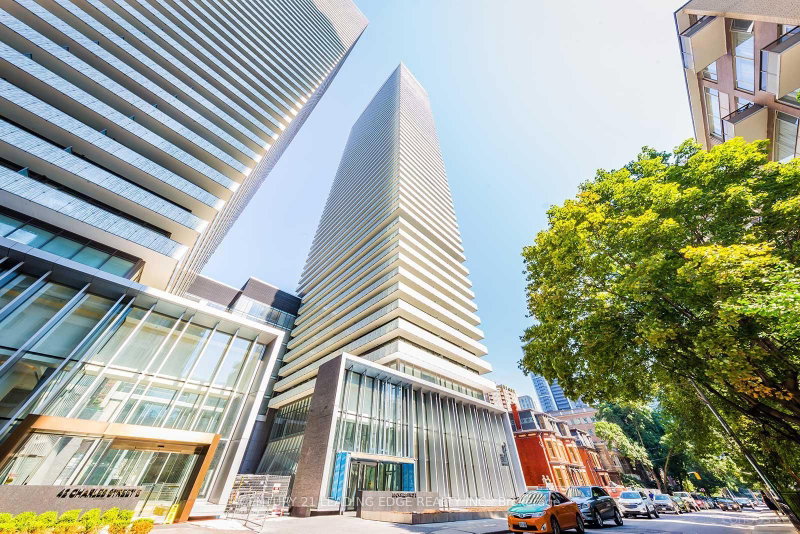
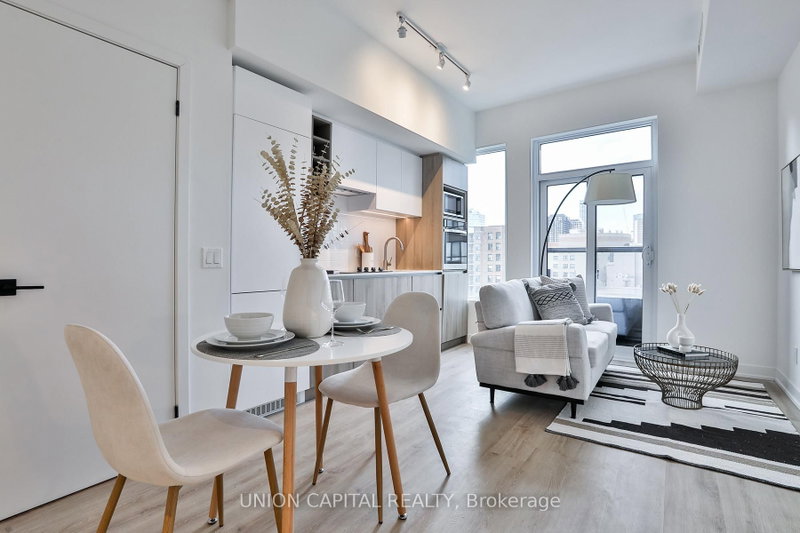
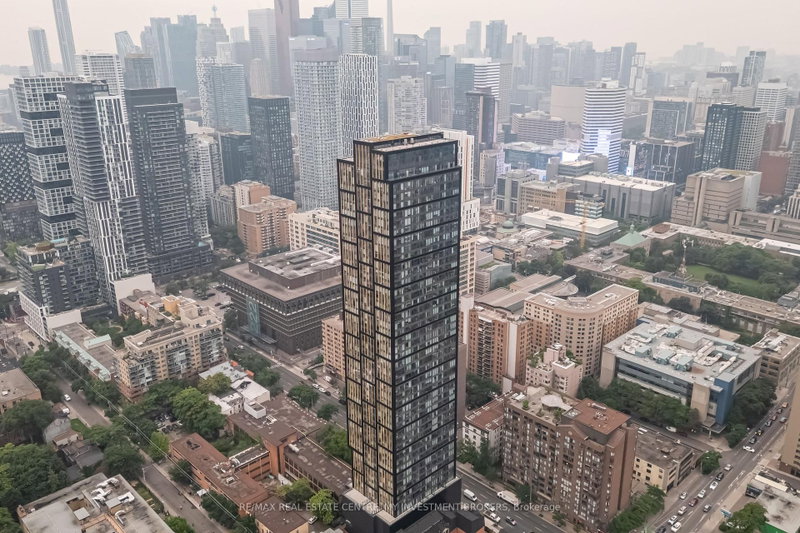
Welcome Home! Discover an exceptional one Bdrm + Den condo in prestigious Yorkville! Bright and open concept design with a spacious primary bedroom and adjoining solarium or den, tailored for professionals balancing work and spening time downtime. Enjoy seamless proximity to high-end boutiques, acclaimed restaurants, public transit, educational institutions, libraries, hospitals and cultural hub, all within walking distance. The unit sits quietly off the main bustle, offering genuine privacy without sacrificing convenience. Underground parking is readily available for only $75-100 per month. Current tenant is flexible; they'll continue to lease or vacate upon closing. An ideal entry into urban luxury!

WHAT'S YOUR HOME WORTH?

Click here to get an instant estimate and track its value over time.

  • Date Listed: Wednesday, July 08, 2026
  • Listing Brokerage: Re/Max Experts - Disclaimer: The information contained in this listing has not been verified by Re/Max Experts and should be verified by the buyer.

  • City: Toronto

    More 1 bedroom condos for sale in Toronto

  • Neighbourhood: Annex
  • Major Intersection: Yonge and Davenport
  • Full Address: 1006-942 Yonge Street, Toronto, M4W 3S8, Canada, ON, Canada
  • Living Room: Open Concept, hardwood floor, Combined W/Dining
  • Kitchen: Ceramic Back Splash, Breakfast Bar
  • Amenities:Community BBQ,Concierge,Exercise Room,Gym,Sauna,Visitor Parking
  • Maintenance Fee:$732.88/mth
  • Taxes: $2,842.91 (2025)
Living13 x 10 ft130 sq ft
Dining11 x 8 ft88 sq ft
Kitchen10 x 7 ft70 sq ft
Primary12 x 11 ft132 sq ft
Den8 x 8 ft64 sq ft

Similar condos for sale