By

Sign In
Sign In to view listing's details
×

4110-832 Bay Street in Toronto has been leased

MLS #:
C13536060
Type:
Condo Apt, Apartment
Approx. SQFT:
1200-1399
3+1 3+1
1
PROPERTY HISTORY
List Date List Price Last Status Sold Date Sold Price Days On Market
0000-00-00 $00000 Lsd Jul 09, 2025 $4,800
0000-00-00 $00000 Ter N/A N/A N/A
0000-00-00 $00000 Sld Feb 05, 2017 $1,071,500
0000-00-00 $00000 Ter N/A N/A N/A
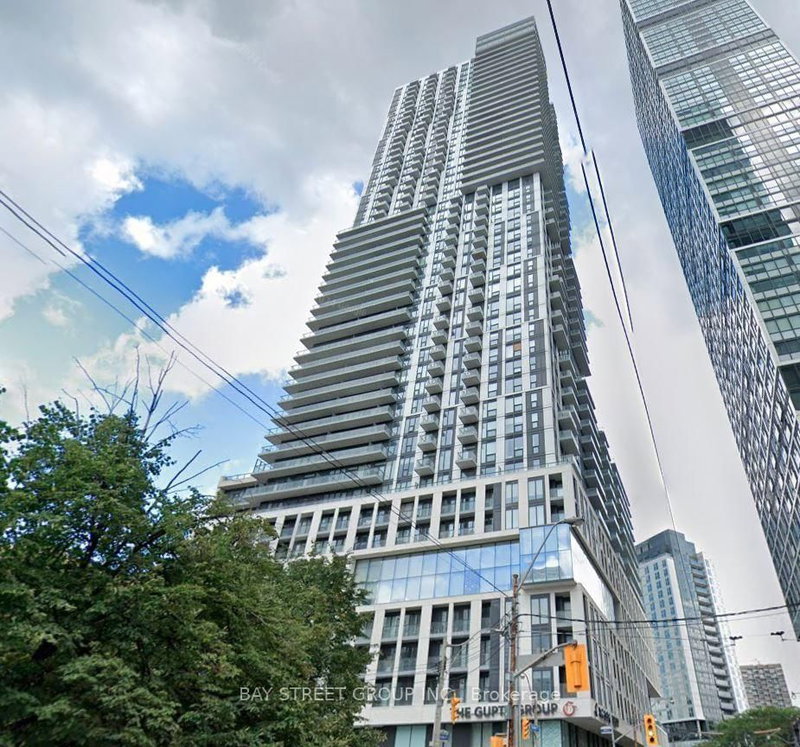
Spacious 1264 Sq Ft 3 Bedroom Plus Den Corner Suite At Luxury Burano Condominium. This Prized Corner Suite Epitomizes Luxury Living With Its Unencumbered 10/10 Panoramic Views Featuring True Floor To Ceiling Windows And Extreme Functional Layout. Tons Of Natural Sunlight Throughout Every Corner Of This Family-Friendly Residence. Perfectly Located In The Heart Of Downtown With Walking Distance To U Of T, TMU, World Famous Hospitals, Research Clinics, Eation Center And So Much More. Exceptional Amenities. Showing With Confidence. A truly Unique Unit With No Comparable Options In The area. A Rare Opportunity Not To Be Missed!

WHAT'S YOUR HOME WORTH?

Click here to get an instant estimate and track its value over time.

  • Date Listed: Saturday, July 04, 2026
  • Listing Brokerage: Re/Max Onestop Team Realty - Disclaimer: The information contained in this listing has not been verified by Re/Max Onestop Team Realty and should be verified by the buyer.

  • City: Toronto

    More 3 bedrooms condos for lease in Toronto

  • Neighbourhood: Bay Street Corridor
  • Major Intersection: Bay St / College St
  • Full Address: 4110-832 Bay Street, Toronto, M5S 1Z6, Canada, ON, Canada
  • Living Room: Combined W/Dining, hardwood floor, W/O To Balcony
  • Kitchen: Granite Counter, hardwood floor
  • Amenities:Concierge,Gym,Party/Meeting Room,Sauna,Visitor Parking
  • Taxes: $0.00 (null)
Living15 x 12 ft180 sq ft
Dining15 x 12 ft180 sq ft
Kitchen7 x 12 ft84 sq ft
Primary13 x 10 ft130 sq ft
2nd Br10 x 9 ft90 sq ft
3rd Br10 x 10 ft100 sq ft
Den10 x 7 ft70 sq ft

Similar condos for lease