Local real estate rules require that you sign in to view sold property information.
| List Date | List Price | Last Status | Sold Date | Sold Price | Days On Market |
|---|---|---|---|---|---|
| 0000-00-00 | $00000 | Lsd | Jul 29 | $3,700 | |
| 0000-00-00 | $00000 | Pc | N/A | N/A | N/A |
| 0000-00-00 | $00000 | Lsd | Jun 26, 2025 | $3,600 | |
| 0000-00-00 | $00000 | Ter | N/A | N/A | N/A |
| 0000-00-00 | $00000 | Exp | N/A | N/A | N/A |
| 0000-00-00 | $00000 | Lsd | Jan 11, 2018 | $2,650 | |
| 0000-00-00 | $00000 | Ter | N/A | N/A | N/A |
| 0000-00-00 | $00000 | Lsd | Sep 01, 2016 | $2,490 | |
| 0000-00-00 | $00000 | Lsd | Jun 12, 2013 | $2,100 | |
| 0000-00-00 | $00000 | Lsd | Feb 17, 2012 | $1,900 | |
| 0000-00-00 | $00000 | Lsd | Apr 30, 2010 | $1,950 | |
| 0000-00-00 | $00000 | Lsd | May 03, 2008 | $1,900 | |
| 0000-00-00 | $00000 | Ter | N/A | N/A | N/A |
Listed by Right At Home Realty.
821 Grandview Way is a Condo Townhouse, 3-Storey and is currently for Lease @ $3,750. Taxes in null were $0.00.
More condos for lease under 3.8k in Toronto
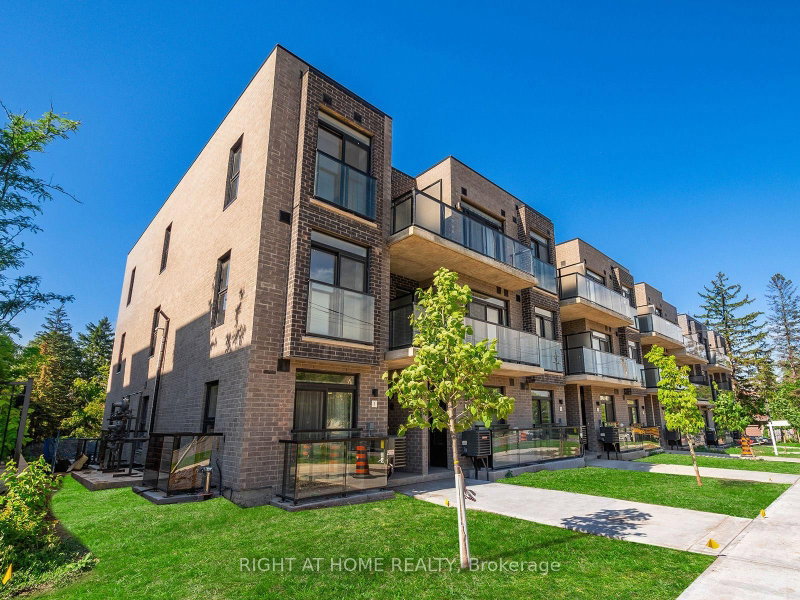
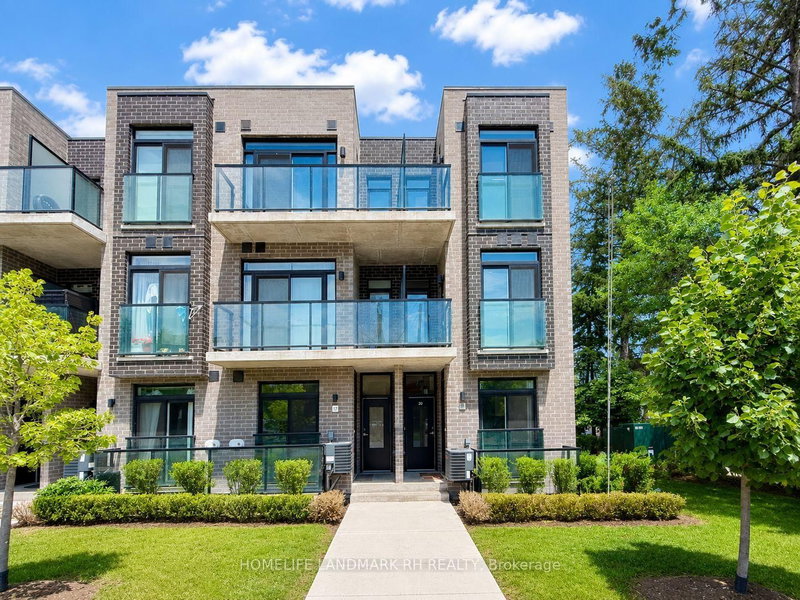
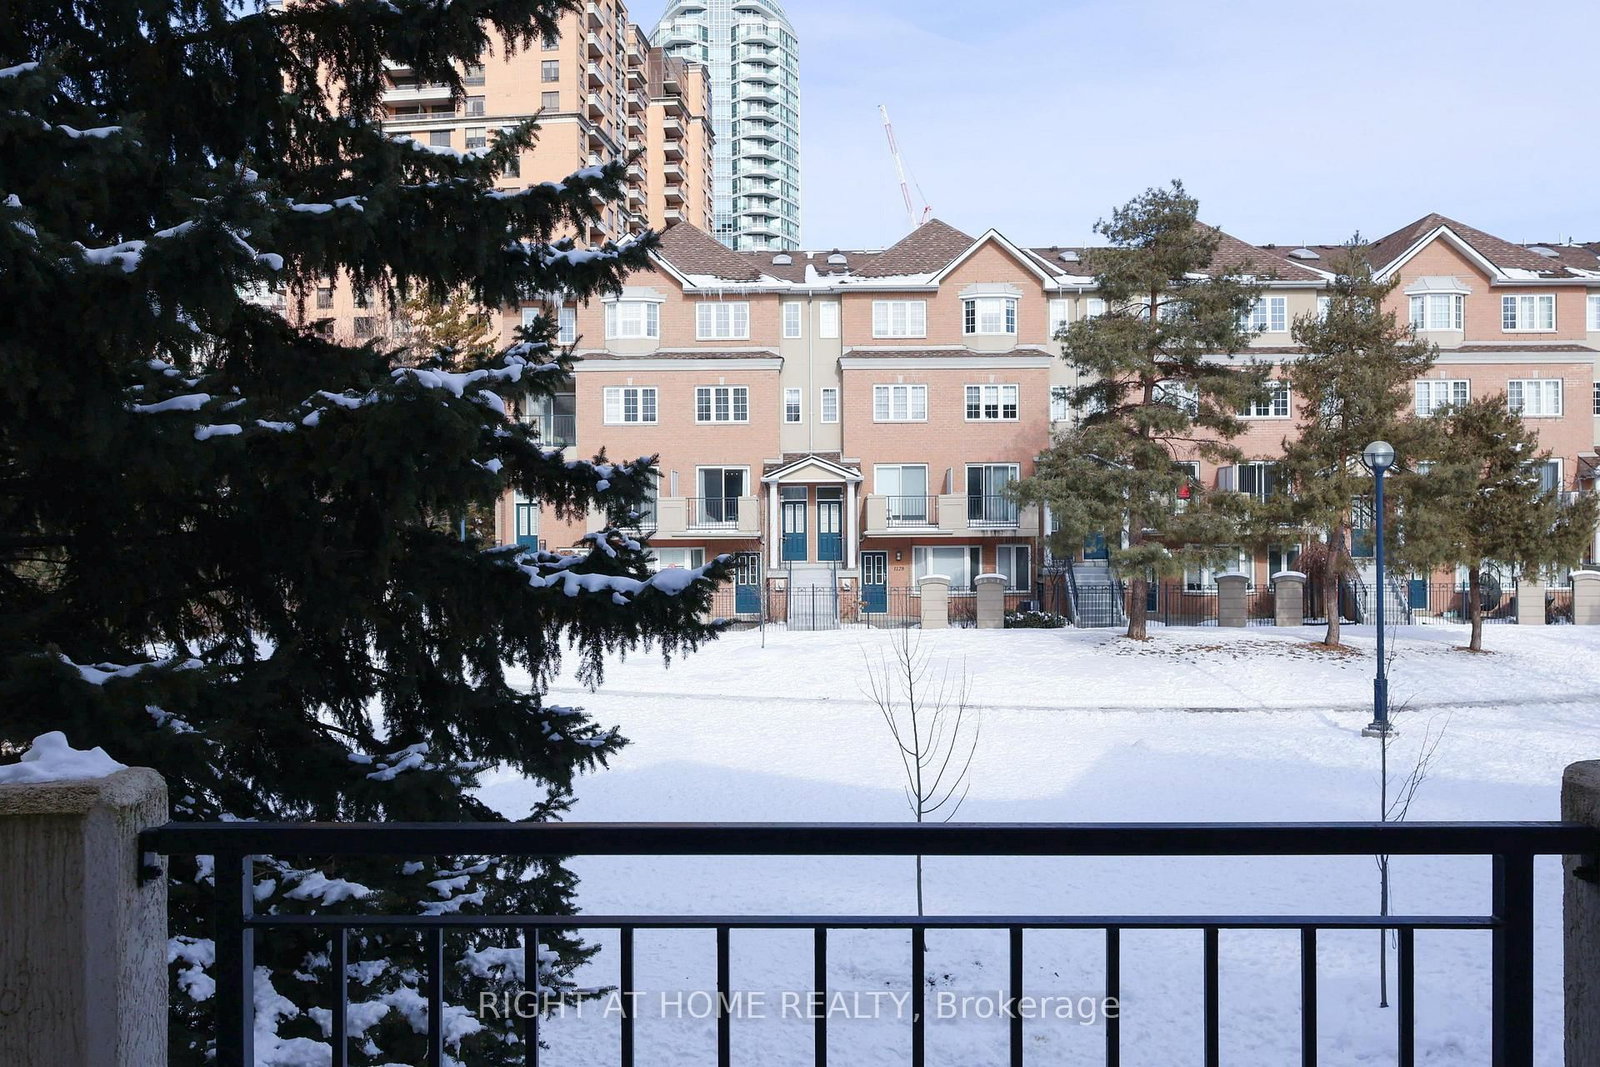
All-Weather Underground Parking! Location-Location-Location! Top Ranked Schools: Earl Haig SS, McKee PS And Claude Watson Arts School, Cummer Valley School Zone. The 3-Storey on 821 Grandview Way has 2 bedrooms, 3 bathrooms, and is located in the community of Willowdale East . Short Walk To Finch Subway Station, Go, VIVA Transit, TTC, Metro Supermarket, Shops, Restaurants, Empress Walk, Public Library, North York Civic Centre & All Amenities. Easy Access To Hwy 401 & Close To Everything. 1/F: Spacious Living Area - Large Living with a Walk-Out Balcony with the Best Garden View. 2025 Air Conditioner, 2025 Complete Renovated Kitchen: 2025 Quartz Countertop with Matching Tall Backsplash and Breakfast Area, 2025 Kitchen Cabinets. All Stainless Steel Appliances: 2025 Pull-Down Chef Style Spring Spout Kitchen Faucets with Under-mount Double Bowl Kitchen Sink, 2025 Range Hood, 2025 Stove, 2025 Dishwasher and Newly French Door Fridge. Lots of Storage Areas, Direct Access to Underground Parking with Elevator. 2/F: Laundry Closet with Washer & Dryer, Huge Walk-In Closet, Cozy Full Bathroom, Kids Bedroom with Large and Bright Windows with Garden View. A Large and Versatile Den with a Door Is Perfect for a Kid's Study Room and Can Be Easily Converted to a Third Bedroom. Direct Access to Underground Parking with Elevator. 3/F: Huge Primary Bedroom with Ensuite: Oversized Master Bedroom with Large Windows and Lots of Natural Light. Large Den Is Perfect For Home Office. Huge Walk-In Closet, 4-Piece Ensuite and Skylight Above the Staircases. Luxury Condo Townhome Built by TRIDEL. Extraordinary Garden View. Direct and Easy Elevator Access To Underground Parking With a Car Wash Area And 24-hour Gate House Security. The whole House has Laminate Flooring and a Wooden Staircase with a Skylight Above the Staircase. 2025 Ceiling Light on 1/F, 2025 LED Lights In All The Bathrooms. One Underground Parking Space is Included. Ready to Move In! No Pets & Non-Smoker. Fridge, Stove, Rangehood, Dishwasher, Washer & Dryer, Air Conditioner, Hot Water Tank, All Existing ELF, All Window Coverings, Belong To Owner.
The address 821 Grandview Way was listed for lease (MLS# C13535966) on Wednesday, July 08, 2026.




 Share
Share




 2+2
2+2 2+2
2+2 1
1