By

Sign In
Sign In to view listing's details
×

5102-11 Wellesley Street W in Toronto has been leased

MLS #:
C13535954
Type:
Condo Apt, Apartment
Approx. SQFT:
700-799
2 2
1
PROPERTY HISTORY
List Date List Price Last Status Sold Date Sold Price Days On Market
0000-00-00 $00000 Lsd Aug 15, 2025 $3,800
0000-00-00 $00000 Lsd Apr 18, 2025 $3,700
0000-00-00 $00000 Lsd May 10, 2024 $3,600
0000-00-00 $00000 Lsd Dec 12, 2021 $3,490
0000-00-00 $00000 Ter N/A N/A N/A
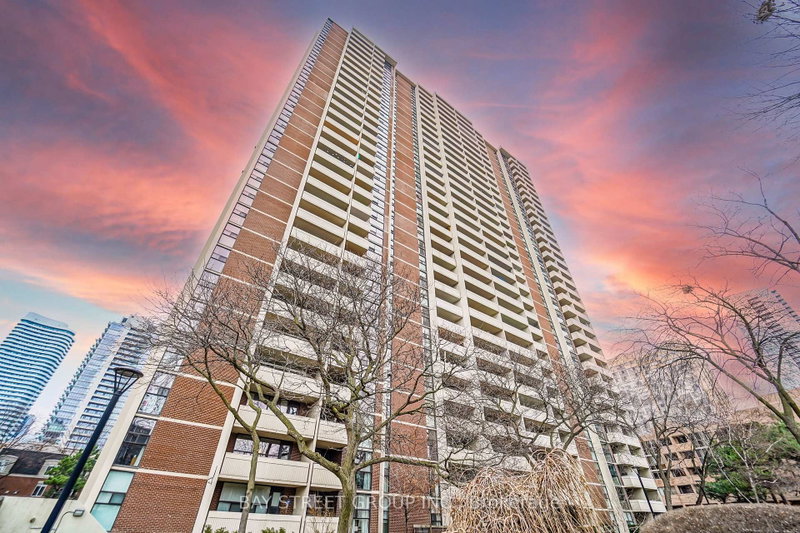
Luxury Sky View 2Br/2Bath South East Corner Suite At Heart Of Toronto W/ One Parking + One Locker. Dual-Layer Blackout Curtains + Tiled Patio Floor + Light Framed Windows + Upgraded Cabinetry. Spacious Upgraded And A Unique Round- Shaped Balcony, Sunny South East Exposure W/ View Of Downtown Core & Lake. Open Concept Kitchen W/ B/I Appliances. Steps To U of T, Toronto Metropolitan University, Hospitals, Supermarkets, Queen's Park, Ttc Subway, Yorkville, Entertainment District & Many More.

WHAT'S YOUR HOME WORTH?

Click here to get an instant estimate and track its value over time.

  • Date Listed: Wednesday, July 08, 2026
  • Listing Brokerage: Dream Home Realty Inc. - Disclaimer: The information contained in this listing has not been verified by Dream Home Realty Inc. and should be verified by the buyer.

  • City: Toronto

    More 2 bedrooms condos for lease in Toronto

  • Neighbourhood: Bay Street Corridor
  • Major Intersection: Yonge/Wellesley
  • Full Address: 5102-11 Wellesley Street W, Toronto, M4Y 0G4, Canada, ON, Canada
  • Living Room: Combined W/Dining, hardwood floor, Window Flr to Ceil
  • Kitchen: B/I Fridge, Stainless Steel Appl, Open Concept
  • Amenities:Concierge,Gym,Indoor Pool,Party/Meeting Room,Rooftop Deck/Garden,Sauna
  • Taxes: $0.00 (null)
Living16 x 14 ft224 sq ft
Dining16 x 14 ft224 sq ft
Kitchen9 x 8 ft72 sq ft
Primary11 x 10 ft110 sq ft
2nd Br9 x 9 ft81 sq ft

Similar condos for lease