By

Sign In
Sign In to view listing's details
×

1318-100 Harrison Garden Boulevard in Toronto has been leased

MLS #:
C13530268
Type:
Condo Apt, Apartment
Approx. SQFT:
600-699
1+1 1+1
1
PROPERTY HISTORY
List Date List Price Last Status Sold Date Sold Price Days On Market
0000-00-00 $00000 Lsd May 13, 2022 $2,380
0000-00-00 $00000 Sld Apr 26, 2022 $760,000
0000-00-00 $00000 Sld Sep 11, 2011 $360,000
0000-00-00 $00000 Ter N/A N/A N/A

Listed by Re/Max West Realty Inc..

1318-100 Harrison Garden Boulevard is a Condo Apt, Apartment and is currently for Lease @ $2,300. Taxes in null were $0.00.

More condos for lease under 2.3k in Toronto

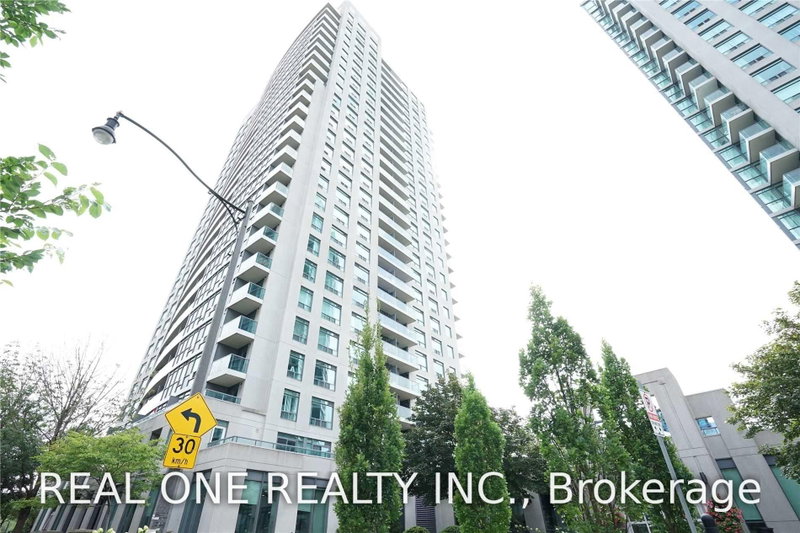
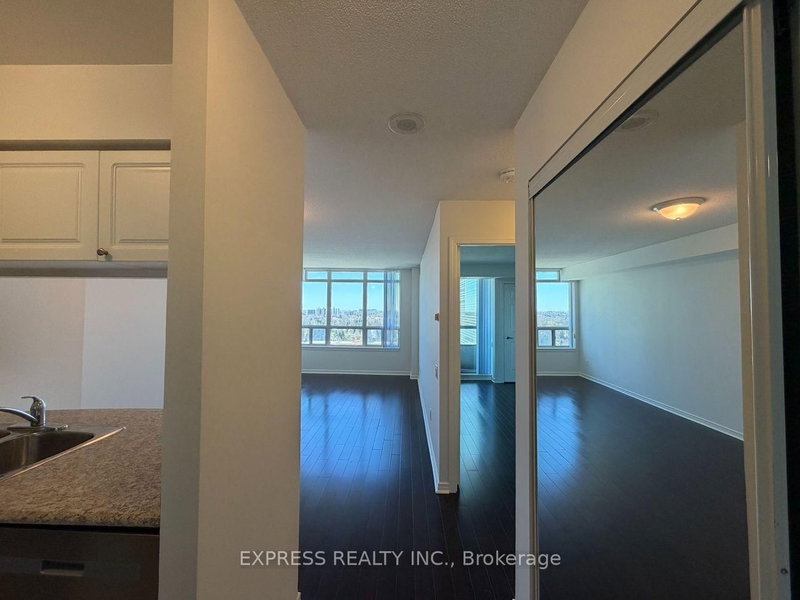
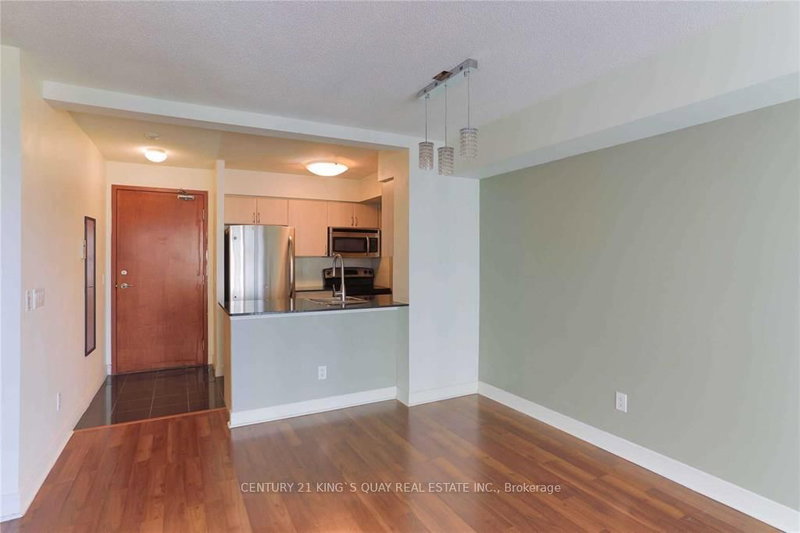
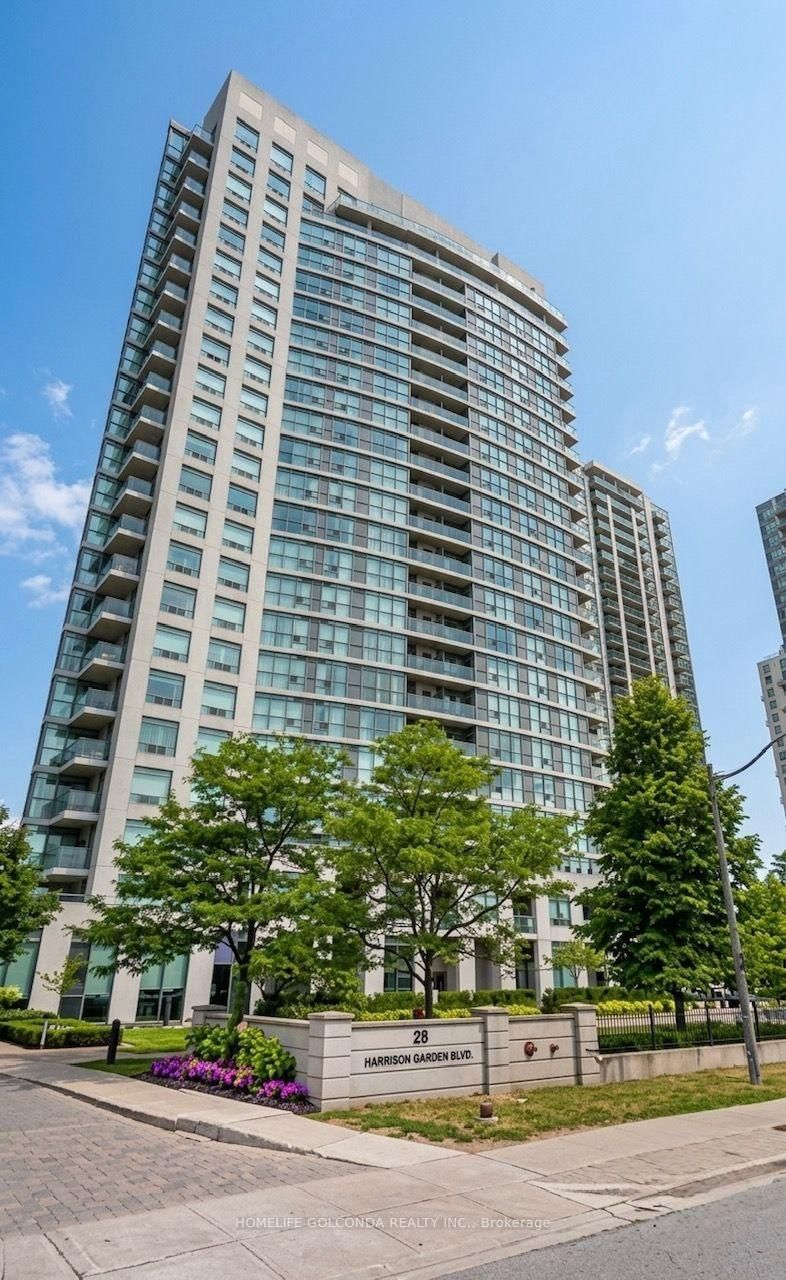
Welcome to this bright and spacious 1 Bedroom + Den suite by Tridel in the highly sought-after Residences of Avondale! Featuring an unobstructed north-facing view, this well-maintained unit offers an open-concept layout, a modern kitchen, ensuite laundry, and one parking space. The Apartment on 1318-100 Harrison Garden Boulevard has 1 bedrooms, 1 bathrooms, and is located in the community of Willowdale East . The versatile den is perfect for a home office or extra bedroom. Enjoy exceptional building amenities and an unbeatable location just steps to Yonge Street, Sheppard/Yonge Subway, restaurants, cafés, grocery stores, parks, and everyday conveniences, with quick access to Highway 401. A perfect place to call home in one of North York's most desirable communities. Available immediately.

The address 1318-100 Harrison Garden Boulevard was listed for lease (MLS# C13530268) on Monday, July 06, 2026.

WHAT'S YOUR HOME WORTH?

Click here to get an instant estimate and track its value over time.

  • Date Listed: Monday, July 06, 2026
  • Listing Brokerage: Re/Max West Realty Inc. - Disclaimer: The information contained in this listing has not been verified by Re/Max West Realty Inc. and should be verified by the buyer.

  • City: Toronto

    More 1 bedroom condos for lease in Toronto

  • Neighbourhood: Willowdale East
  • Major Intersection: Yonge & 401
  • Full Address: 1318-100 Harrison Garden Boulevard, Toronto, M2N 0C2, Canada, ON, Canada
  • Living Room: Open Concept, W/O To Balcony, hardwood floor
  • Kitchen: Granite Counter, Open Concept, Centre Island
  • Amenities:
  • Taxes: $0.00 (null)
Living15 x 10 ft150 sq ft
Dining15 x 10 ft150 sq ft
Kitchen11 x 8 ft88 sq ft
Br11 x 11 ft121 sq ft
Den10 x 8 ft80 sq ft

Similar condos for lease