MLS #: Type: Approx. SQFT:
List Date
List Price
Last Status
Sold Date
Sold Price
Days On Market
0000-00-00
$00000
Lsd
May 15, 2025
$2,250
0000-00-00
$00000
Lsd
Sep 20, 2020
$1,950
0000-00-00
$00000
Lsd
Dec 31, 2018
$1,950
0000-00-00
$00000
Lsd
Jan 05, 2016
$1,550
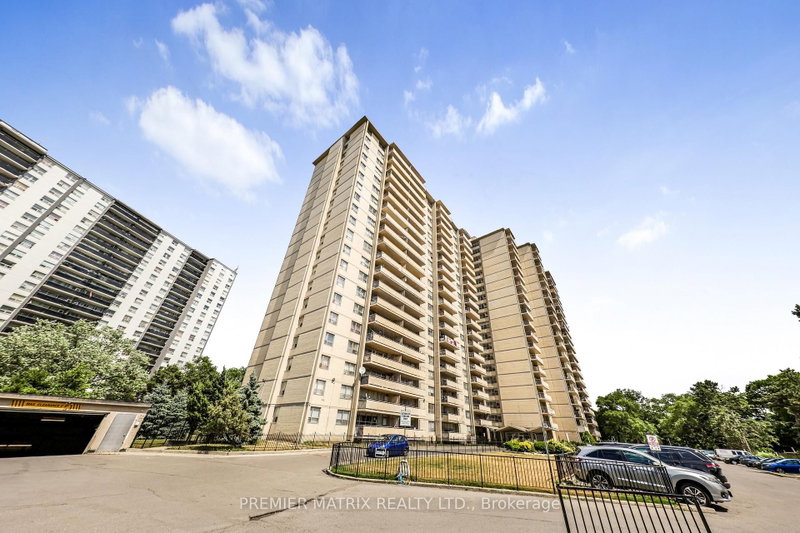
*Lux Scenic Condo On Eglinton By Aspen Ridge *Easy Access To Ttc, Light Rail Station, Dvp, Supermarket & Restaurants *Sun-Filled 1Bedroom +Den Suite W/ Large Terrace *Unobstructed Panoramic View Of Ravine & City *Excellent Layout *Lots Of Upgrades: Laminated Hardwood Floor, Contemporary Roller Shades & Light Fixtures, 1 Parking & 1 Locker Included *Million $$ Recreational Centre W/ Indoor Pool, Gym & More *Extremely Well-Managed Bldg *24-Hr Concierge
Date Listed: Wednesday, July 01, 2026 Listing Brokerage: Landpower Real Estate Ltd. - Disclaimer: The information contained in this listing has not been verified by Landpower Real Estate Ltd. and should be verified by the buyer. City: Toronto
More 1 bedroom condos for lease in Toronto
Neighbourhood: Thorncliffe Park Major Intersection: S of Eglinton / W of Leslie Full Address: PH20-35 Brian Peck Crescent, Toronto, M4G 0A5, Canada, ON, Canada Living Room: Laminate, Open Concept, W/O To Balcony Kitchen: Modern Kitchen, Quartz Counter, Centre Island Amenities: Community BBQ,Gym,Party/Meeting Room,Sauna,Visitor Parking,Indoor Pool Taxes: $0.00 (null)
Living 59 x 53 ft 3127 sq ft
Dining 59 x 53 ft 3127 sq ft
Kitchen 25 x 25 ft 625 sq ft
Primary 36 x 29 ft 1044 sq ft
Den 33 x 25 ft 825 sq ft
Listed 46 days ago.
608-65 Thorncliffe Park Drive
Thorncliffe Park, Toronto #C13714280
Listed 6 days ago.
207-42 Thorncliffe Park Drive
Thorncliffe Park, Toronto #C13878932
Listed 6 days ago.
408-42 Thorncliffe Park Drive
Thorncliffe Park, Toronto #C13878936
Listed 69 days ago.
107-42 Thorncliffe Park Drive
Thorncliffe Park, Toronto #C13631930
Listed 60 days ago.
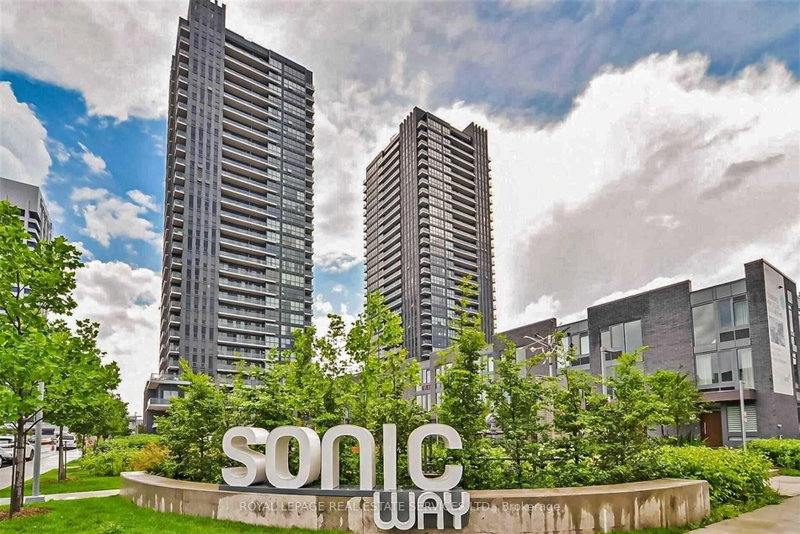
101-2 Sonic Way
Flemingdon Park, Toronto #C13668974
Listed 7 days ago.
1208-735 Don Mills Road
Flemingdon Park, Toronto #C13862224
Listed 13 days ago.
210-970 Eglinton Avenue E
Leaside, Toronto #C13837226
Listed 3 days ago.
618-160 Vanderhoof Avenue
Thorncliffe Park, Toronto #C13880642
Listed 4 days ago.
506-21 Overlea Boulevard NE
Thorncliffe Park, Toronto #C13871408
Listed 33 days ago.
1938-20 Inn On The Park Drive
Banbury-Don Mills, Toronto #C13755942


 Share


 1+1
 1+1
 1