By

Sign In
Sign In to view listing's details
×

1108-135 Wynford Drive in Toronto has been leased

MLS #:
C13529820
Type:
Condo Apt, Apartment
Approx. SQFT:
800-899
2 2
1
PROPERTY HISTORY
List Date List Price Last Status Sold Date Sold Price Days On Market
0000-00-00 $00000 Lsd Sep 10, 2025 $2,700
0000-00-00 $00000 Lsd Jul 05, 2024 $2,800
0000-00-00 $00000 Lsd May 08, 2022 $2,450
0000-00-00 $00000 Lsd May 19, 2019 $2,300
0000-00-00 $00000 Lsd Apr 29, 2012 $1,600
0000-00-00 $00000 Lsd Jun 07, 2010 $1,450
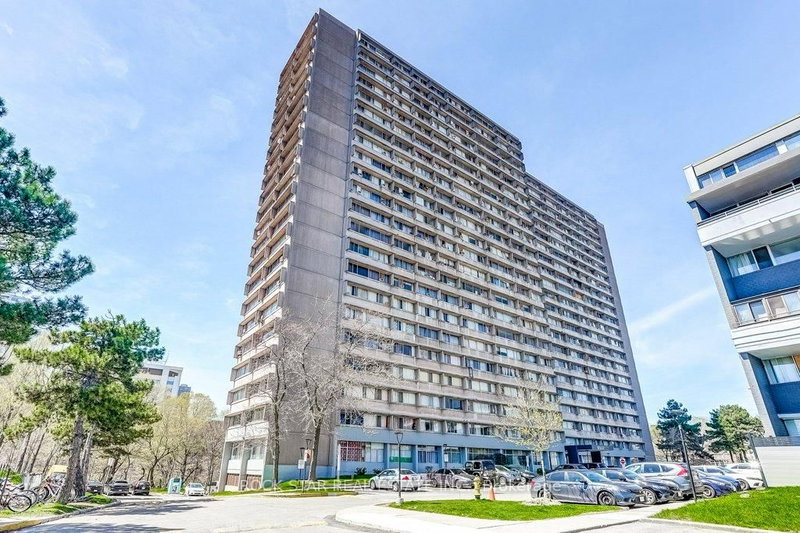
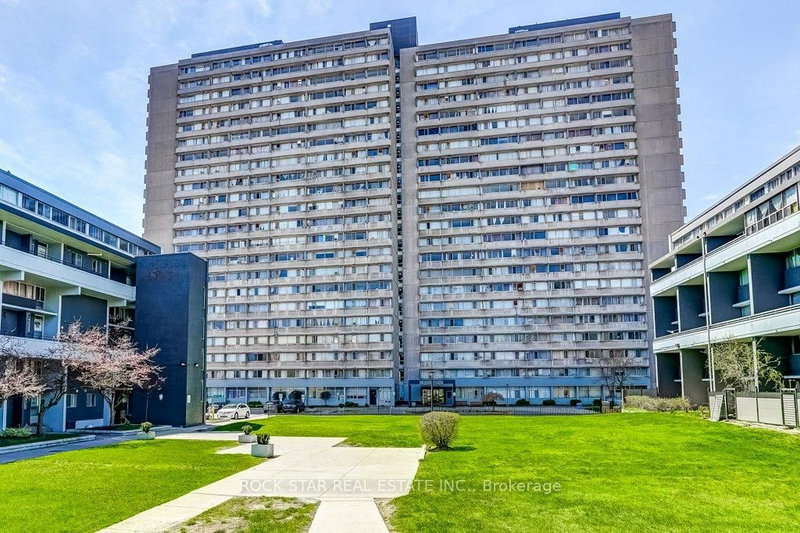
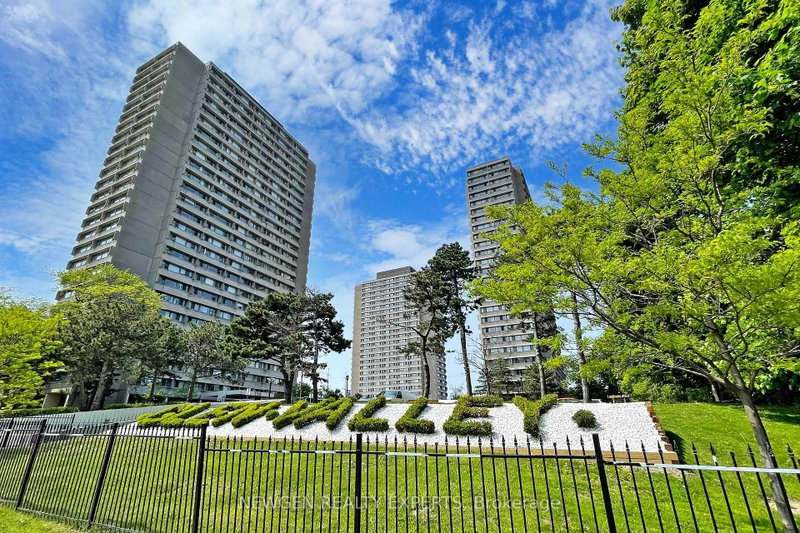
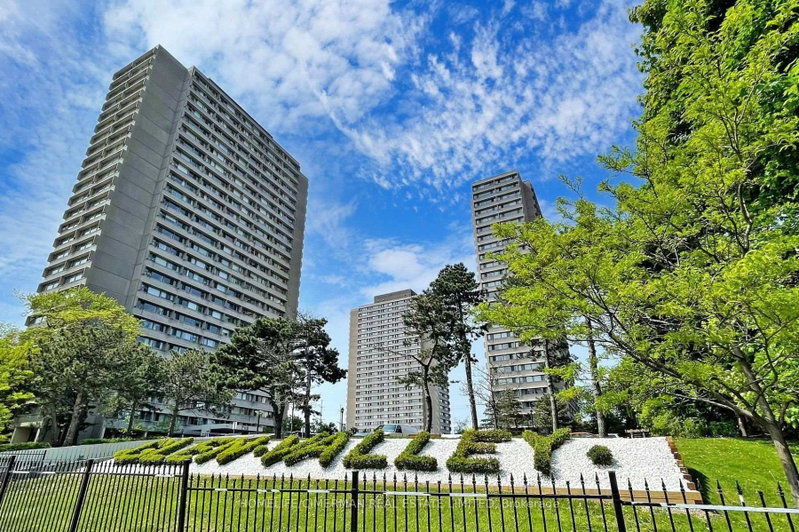
Luxury Condo At The Rosewood-Centrally Located- Bright Corner Unit With 2 Spacious Split Bedrooms And 2 Full Baths,9Ft Ceilings Upgraded Kitchen, Granite Counter, Combined Living And Dining, Walkout To Open Balcony With Unobstructed View, Landscaped Grounds, 24Hrs Concierge, Mins To DVP North & South, Shopping, Groceries, Fine Dining, Steps To TTC/LRT. Express Bus To Downtown. Walk To Aga Khan Museum And Parks, Golf Course, Walking Trails. Landlord Prefers No Pets

WHAT'S YOUR HOME WORTH?

Click here to get an instant estimate and track its value over time.

  • Date Listed: Monday, July 06, 2026
  • Listing Brokerage: Century 21 Heritage Group Ltd. - Disclaimer: The information contained in this listing has not been verified by Century 21 Heritage Group Ltd. and should be verified by the buyer.
  • City: Toronto

    More 2 bedrooms condos for lease in Toronto

  • Neighbourhood: Banbury-Don Mills
  • Major Intersection: Don Mills and Eglinton
  • Full Address: 1108-135 Wynford Drive, Toronto, M3C 0J4, Canada, ON, Canada
  • Living Room: Laminate, Combined W/Dining, W/O To Balcony
  • Kitchen: Granite Counter, Ceramic Floor, Breakfast Bar
  • Amenities:Concierge,Guest Suites,Gym,Party/Meeting Room,Visitor Parking
  • Taxes: $0.00 (null)
Foyer13 x 5 ft65 sq ft
Living16 x 11 ft176 sq ft
Dining16 x 11 ft176 sq ft
Kitchen8 x 8 ft64 sq ft
Br11 x 10 ft110 sq ft
2nd Br11 x 9 ft99 sq ft

Similar condos for lease