By

CALL
TOUR PROPERTY
×

21 Cornish Road in Toronto for sale

Asking price
$2,999,999
Estimate (Jul 06)
$3,101,197
MLS #:
C13527224
Type:
Detached, 2 1/2 Storey
Approx. SQFT:
1500-2000
Basement:
Finished, Sep Entrance
4 4
24.83 x 150 ft lot
PROPERTY HISTORY
SIGN IN REQUIRED
List Date List Price Last Status Sold Date Sold Price Days On Market
0000-00-00 $00000 Ter N/A N/A N/A
0000-00-00 $00000 Sld Mar 28, 2012 $1,410,000
0000-00-00 $00000 Sld Jul 12, 2005 $785,000
0000-00-00 $00000 Ter N/A N/A N/A

Listed by Chestnut Park Real Estate Limited.

21 Cornish Road is a Detached, 2 1/2 Storey and is currently for Sale @ $2,999,999. Taxes in 2026 were $13,310.00.

More homes for sale under 3M in Toronto

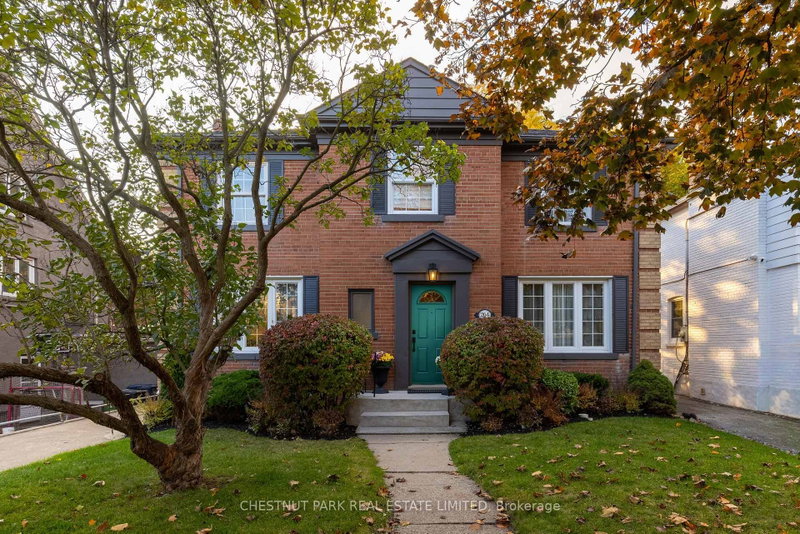
From the legendary Cornish Road street parties to the resort-style backyard designed for unforgettable entertaining! Tucked into one of the most coveted streets in Moore Park, this exceptional home blends timeless architecture, designer finishes & incredible functionality. The 2 1/2 Storey on 21 Cornish Road has 4 bedrooms, 4 bathrooms, and is located on a 150 x 24.83 ft lot in the community of Rosedale-Moore Park . A designer's own home, thoughtfully renovated from top to bottom with no expense spared, and every detail beautifully executed, this 4-bed, 4-bath detached home offers sophistication across every level. The stunning chef's kitchen features premium Wolf, Miele & Sub-Zero appliances, oversized marble island, custom cabinetry, integrated storage, beverage station & built-in banquette seating designed for elevated entertaining & effortless living. Elegant principal rooms enhanced by wide plank oak floors, custom millwork, designer lighting, marble accents & extensive built-ins throughout. Luxurious primary retreat with custom closets & spa-inspired ensuite features heated floors, steam shower & exquisite marble finishes. A sun-filled second-floor office overlooks the backyard & offers flexibility as a bedroom, while the upper level bedrooms showcase exceptional custom built-ins & thoughtfully integrated storage throughout. The professionally designed backyard is truly in a league of its own: this private outdoor oasis features multiple entertaining zones, water feature, covered pavilion, fire pit, natural gas BBQ hookups & an extraordinary entertaining space with movable walls that seamlessly blend indoor & outdoor living. Whether hosting summer parties, movie nights or outdoor dinners, this backyard was built to bring people together. Additional highlights: a fully underpinned lower level w/ custom built-ins & Murphy bed, radiant heating, full-house generator, Marvin windows throughout, powered Hunter Douglas blinds & extensive infrastructure upgrades focused on long-term durability & performance. A rare opportunity to own a truly turnkey home in one of Toronto's most sought-after neighbourhoods.

All electric light fixtures (except as excluded); all existing window coverings and blinds; all existing appliances: B/I Miele refrigerator, B/I Sub-Zero freezer drawers, Wolf gas range, two B/I Miele wall ovens, B/I Miele dishwasher, B/I Sharp microwave; two Samsung washers, Samsung dryer, LG refrigerator & freezer in basement, B/I Sub-Zero freezer drawers in basement; Generac generator; wall-mounted television and Bose surround system in family room; two B/I third floor bed frames; backyard: two sheds, wall-mounted television in bar shed, bar fridge, pizza oven, covered pavilion, outdoor ping pong table, granite counter rolling prep tables, water feature, outdoor patio heaters, outdoor security cameras.

The address 21 Cornish Road was listed for sale (MLS# C13527224) on Monday, July 06, 2026.

WHAT'S YOUR HOME WORTH?

Click here to get an instant estimate and track its value over time.

  • Date Listed: Monday, July 06, 2026
  • Listing Brokerage: Chestnut Park Real Estate Limited - Disclaimer: The information contained in this listing has not been verified by Chestnut Park Real Estate Limited and should be verified by the buyer.

  • Virtual Tour: View Virtual Tour for 21 Cornish Road
  • City: Toronto

    More 4 bedrooms homes for sale in Toronto

  • Neighbourhood: Rosedale-Moore Park
  • Major Intersection: Mt Pleasant & Heath St E
  • Full Address: 21 Cornish Road, Toronto, M4T 2E3, Canada, ON, Canada
  • Living Room: hardwood floor, Bay Window, Fireplace
  • Family Room: hardwood floor, B/I Shelves, Pot Lights
  • Kitchen: hardwood floor, Centre Island, Combined W/Dining
  • Amenities:
  • Taxes: $13,310.00 (2026)
Living18 x 17 ft306 sq ft
Family18 x 13 ft234 sq ft
Kitchen18 x 25 ft450 sq ft
Dining18 x 25 ft450 sq ft
Primary10 x 14 ft140 sq ft
2nd Br13 x 10 ft130 sq ft
3rd Br12 x 10 ft120 sq ft
4th Br12 x 13 ft156 sq ft
Rec17 x 16 ft272 sq ft
Laundry8 x 11 ft88 sq ft
  • Saturday - July 11 2:00 - 4:00 PM
  • Sunday - July 12 2:00 - 4:00 PM

Recently sold comparables in Rosedale-Moore Park

Similar homes for sale

WHAT'S YOUR HOME WORTH?

Click here to get an instant estimate and track its value over time.