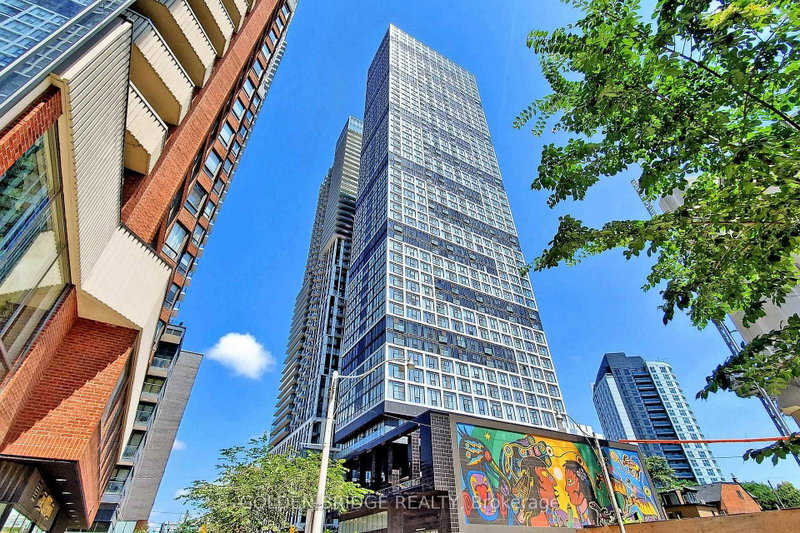
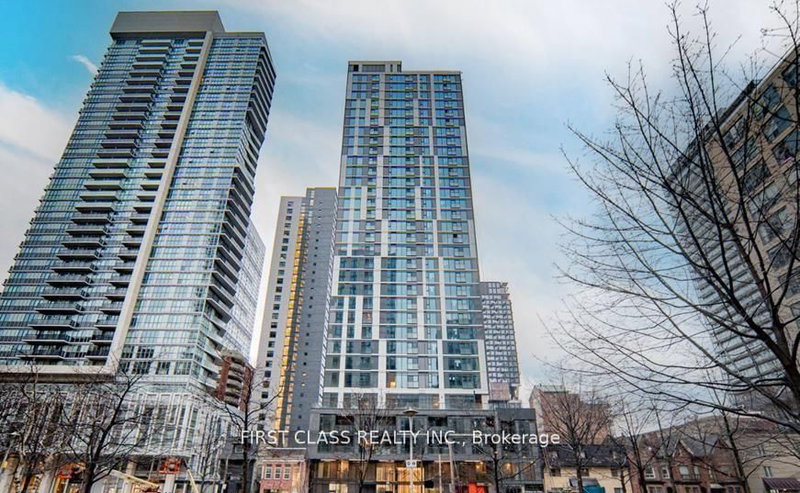
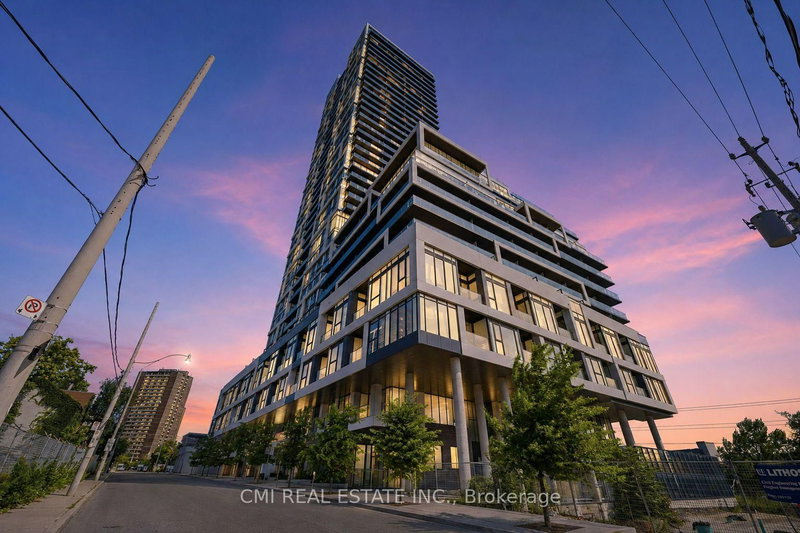
Parking and Locker included ! Wake up to sparking lake views on the horizon in this stunning 3-bedroom corner unit, featuring designer closet organizers in every closet, custom-built in media wall with abundance storage, heated flooring in the washroom, 100% waterproof flooring with cork underlay, electronic roller shade with apps control like remote, and an in-suite alarm system. Floor-to-ceiling wraparound windows flood the suite with natural sunlight from morning to evening, framing sweeping water and park views in every direction. The bright, airy layout makes every room feel open and inviting - a rare find that offers both space and scenery in the heart of the city. And when the holidays arrive, enjoy a front-row seat to the fireworks over the lake, all from the comfort of your own home. Steps from the historic Distillery District and St. Lawrence Market, you'll have Toronto's best food, shopping, and culture right at your doorstep. Commuters will have bus stops directly in front of the building with connections to street car and subway lines, as well as quick access to the Gardiner and DVP, making travel across the city and beyond effortless. Don't miss this rare opportunity to own a corner suite that truly has it all: lake views, light, location, and lifestyle.
Listing Brokerage: Hometon Inc - Disclaimer: The information contained in this listing has not been verified by Hometon Inc and should be verified by the buyer.





 Share
Share


 3
3 3
3 1
1