By

Sign In
Sign In to view listing's details
×

1801-1 Concorde Place in Toronto has been sold

MLS #:
C13509506
Type:
Condo Apt, Apartment
Approx. SQFT:
2000-2249
3 3
1
PROPERTY HISTORY
List Date List Price Last Status Sold Date Sold Price Days On Market
0000-00-00 $00000 Sld Jul 08, 2004 $450,000
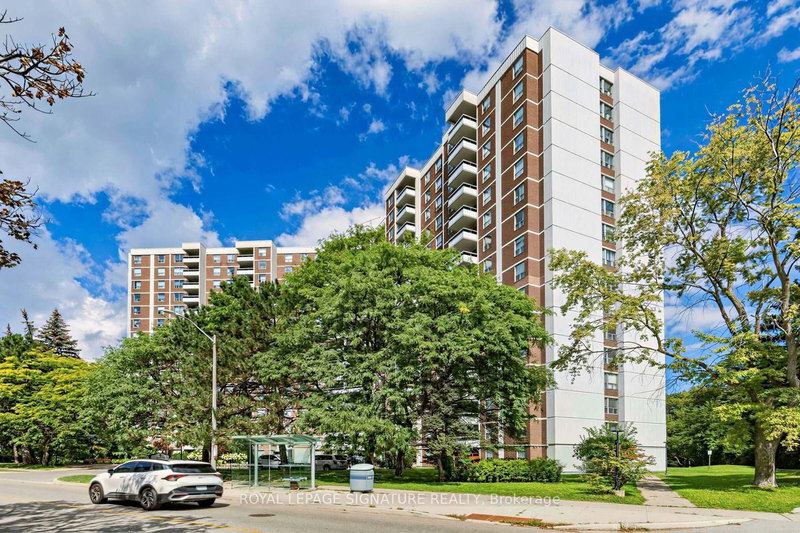
Rarely Offered 2091 Sq Ft "Riverdale" Model With Spectacular S/E Ravine Views & A Layout Built For Living Large. This Sun-Filled Suite Offers A Gracious Principal Living/Dining Rm With W/O To Private Balcony, Floor-To-Ceiling Windows Throughout. The Family room could also be a 3rd bedroom. Eat-In Breakfast Area. Generous Closet Space In Primary Suite. Well-Maintained Over The Years & Ready For A Fresh Update To Make It Your Own. Boutique Building With Only 2 Elevators Serving 3 Suites Per Floor, 24Hr Security & TTC At Your Gate. Steps To Trails, Parks & All The Activities This Sought-After Community Has To Offer.

WHAT'S YOUR HOME WORTH?

Click here to get an instant estimate and track its value over time.

  • Date Listed: Wednesday, July 01, 2026
  • Listing Brokerage: Right At Home Realty - Disclaimer: The information contained in this listing has not been verified by Right At Home Realty and should be verified by the buyer.

  • Virtual Tour: View Virtual Tour for 1801-1 Concorde Place
  • City: Toronto

    More 3 bedrooms condos for sale in Toronto

  • Neighbourhood: Banbury-Don Mills
  • Major Intersection: D.V.P./Wynford
  • Full Address: 1801-1 Concorde Place, Toronto, M3C 3K6, Canada, ON, Canada
  • Living Room: Broadloom, Irregular Rm, W/O To Balcony
  • Kitchen: B/I Desk, Breakfast Area
  • Family Room: Broadloom, Closet
  • Amenities:Indoor Pool,Recreation Room,Exercise Room,Sauna
  • Maintenance Fee:$2032.7/mth
  • Taxes: $5,112.71 (2026)
Foyer9 x 9 ft81 sq ft
Living18 x 18 ft324 sq ft
Dining9 x 18 ft162 sq ft
Kitchen19 x 9 ft171 sq ft
Breakfast7 x 13 ft91 sq ft
Family18 x 11 ft198 sq ft
Primary15 x 15 ft225 sq ft
2nd Br15 x 12 ft180 sq ft

Similar condos for sale