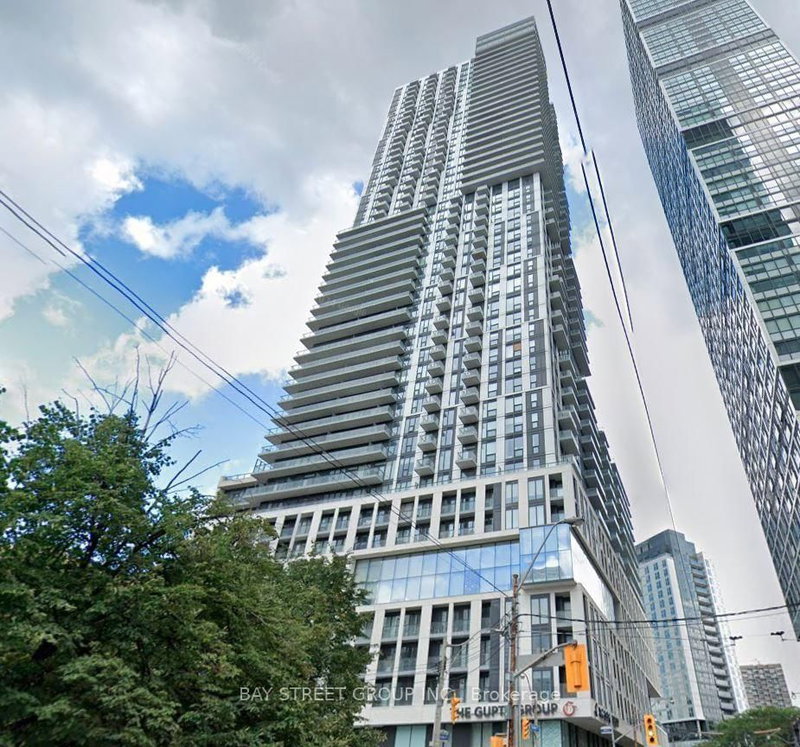
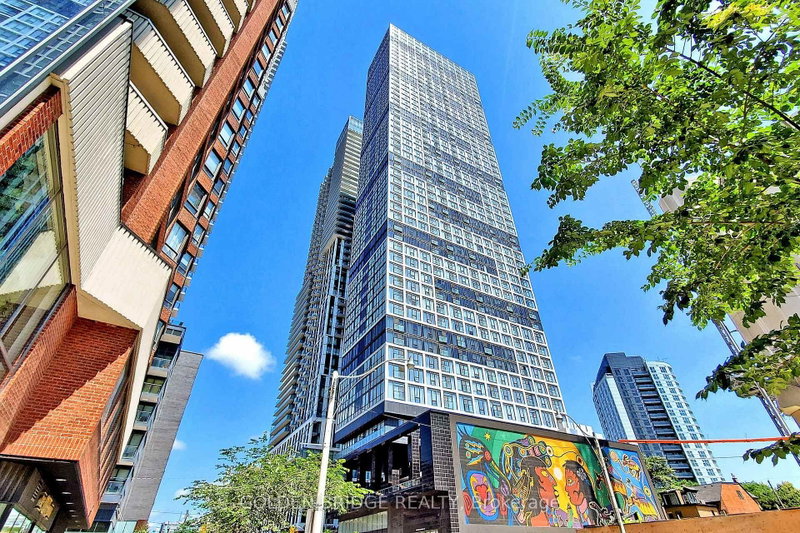
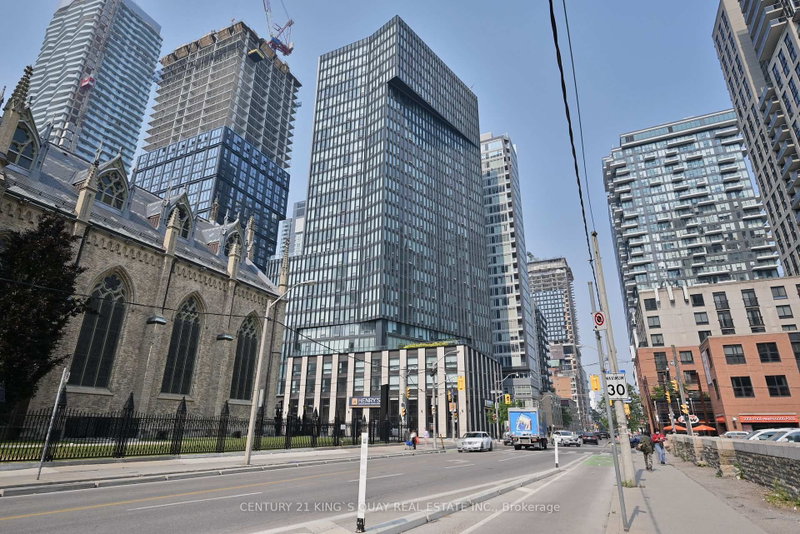
Client RemarksRare opportunity to lease a premium upper-floor 3-bedroom, 2-bath residence with panoramic south-facing skyline and lake views in one of Toronto's most connected neighbourhoods. Perched on the 44th floor, Suite 4419 offers approximately 1,170 sq. ft. of thoughtfully designed living space, flooded with natural light and featuring spectacular views stretching from the downtown skyline to Lake Ontario and the Toronto Islands. The suite features a spacious primary retreat with king-sized bed, walk-in storage and ensuite bath, a generous second bedroom, and a versatile third bedroom ideal as a home office, nursery, or guest room. Two tandem underground parking spaces are included. Located at Bloor and Parliament, residents enjoy immediate access to the subway, Yorkville, Rosedale, Cabbagetown, The Danforth, and Toronto's downtown core. An exceptional opportunity for professionals, executives, or families seeking space, views, convenience, and flexibility in a nearly new luxury building. Property also available as furnished. See MLS#C13243692.
Listing Brokerage: Chestnut Park Real Estate Limited - Disclaimer: The information contained in this listing has not been verified by Chestnut Park Real Estate Limited and should be verified by the buyer.





 Share
Share


 3
3 3
3 2
2