MLS #: Type: Approx. SQFT:
2 2
List Date
List Price
Last Status
Sold Date
Sold Price
Days On Market
0000-00-00
$00000
Ter
N/A
N/A N/A
0000-00-00
$00000
Lsd
Jul 10, 2025
$2,950
0000-00-00
$00000
Lsd
Jul 13, 2023
$3,185
0000-00-00
$00000
Ter
N/A
N/A N/A
0000-00-00
$00000
Lsd
Oct 19, 2022
$3,150
0000-00-00
$00000
Ter
N/A
N/A N/A
0000-00-00
$00000
Lsd
Jul 19, 2021
$2,250
0000-00-00
$00000
Ter
N/A
N/A N/A
0000-00-00
$00000
Ter
N/A
N/A N/A
0000-00-00
$00000
Lsd
Feb 28, 2018
$2,485
0000-00-00
$00000
Lsd
Mar 19, 2017
$2,200
0000-00-00
$00000
Sus
N/A
N/A N/A
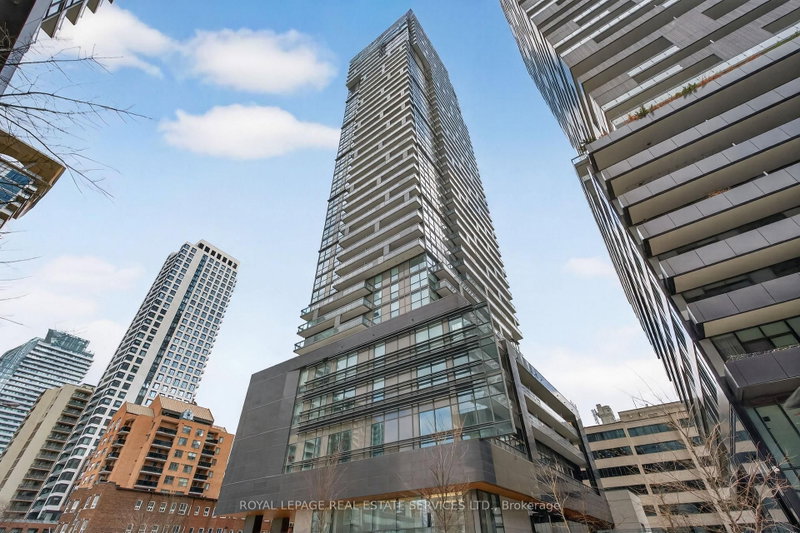
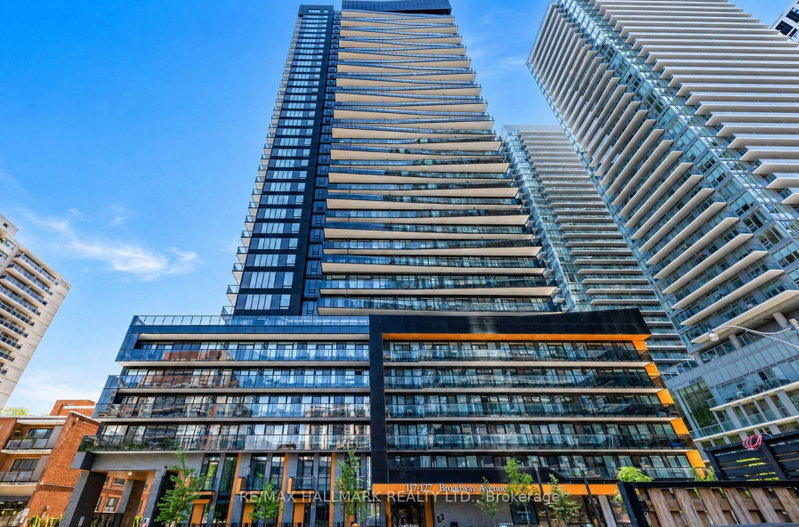
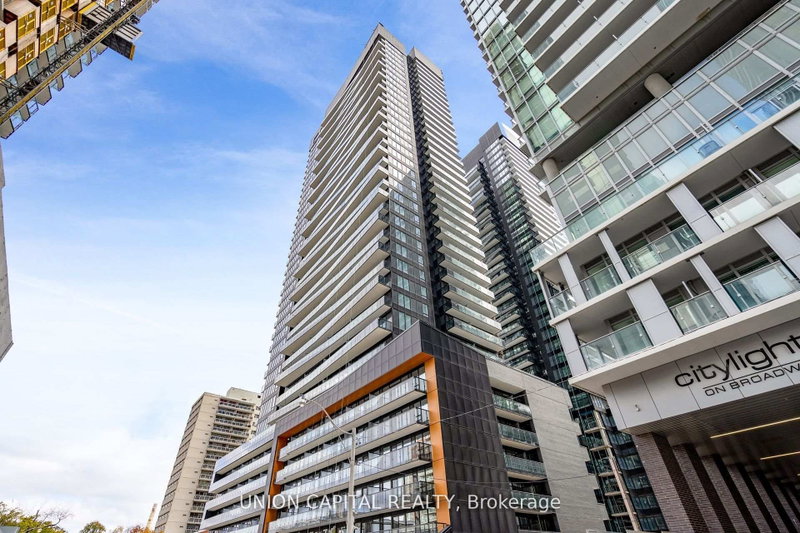
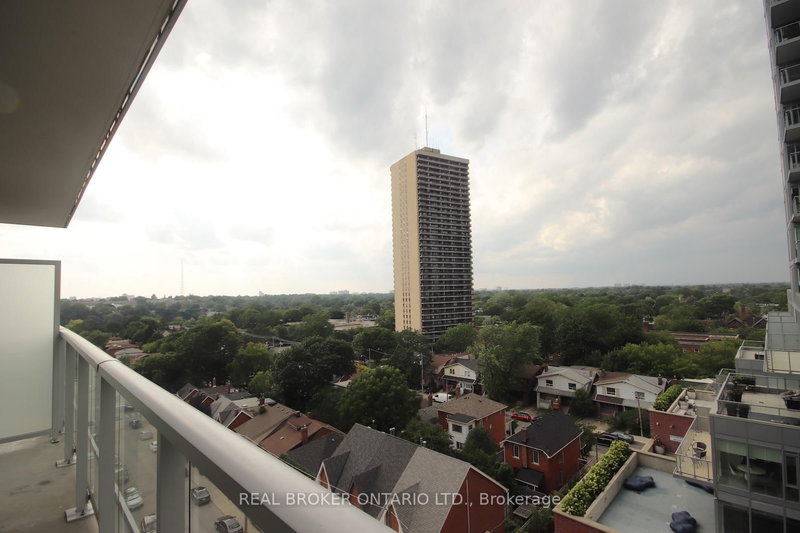
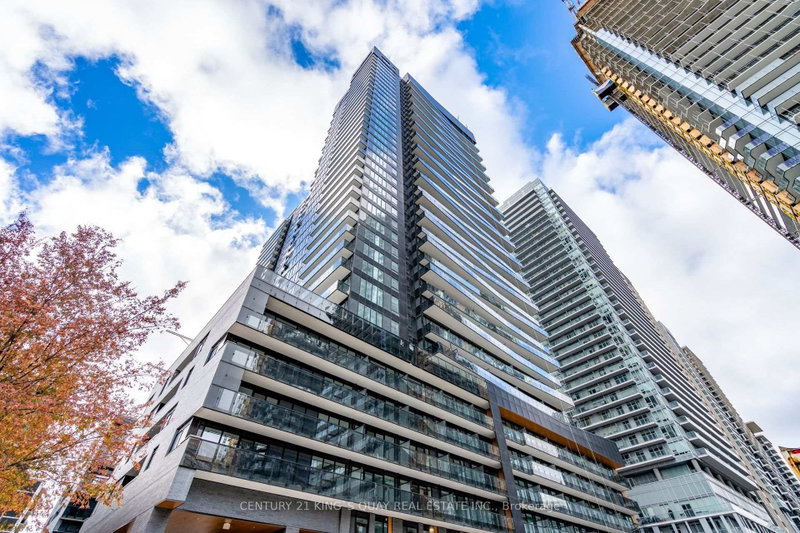
Panoramic south-west views from a spacious open balcony in this beautifully designed 2-bedroom, 2-bath suite. Featuring 9-ft ceilings and sleek laminate flooring throughout, this open-concept layout offers both comfort and style. Exceptional building amenities include a landscaped courtyard, 24/7 concierge, state-of-the-art gym, elegant party room, and guest suite. Unbeatable location just steps to top restaurants, shops, entertainment, the subway, and Eglinton Crosstown LRT.
Date Listed: Monday, June 29, 2026 Listing Brokerage: Dream Home Realty Inc. - Disclaimer: The information contained in this listing has not been verified by Dream Home Realty Inc. and should be verified by the buyer. City: Toronto
More 2 bedrooms condos for lease in Toronto
Neighbourhood: Mount Pleasant West Major Intersection: Yonge / Eglinton Full Address: 2902-30 Roehampton Avenue, Toronto, M4P 0B9, Canada, ON, Canada Living Room: Combined W/Dining, Laminate, W/O To Balcony Kitchen: Stone Counter, Stainless Steel Appl, Custom Backsplash Amenities: Guest Suites,Gym,Media Room,Party/Meeting Room,Rooftop Deck/Garden,Concierge Taxes: $0.00 (null)
Living 12 x 17 ft 204 sq ft
Dining 12 x 17 ft 204 sq ft
Kitchen 9 x 9 ft 81 sq ft
Primary 9 x 10 ft 90 sq ft
2nd Br 9 x 8 ft 72 sq ft
Listed 13 days ago.
205-77 Erskine Avenue
Mount Pleasant West, Toronto #C13803818
Listed 18 days ago.
1506-39 Roehampton Avenue
Mount Pleasant West, Toronto #C13777746
Listed 5 days ago.
1107-39 Roehampton Avenue
Mount Pleasant West, Toronto #C13829774
Listed 23 hours ago.
421-33 Helendale Avenue
Yonge-Eglinton, Toronto #C13845072
Listed 22 days ago.
1205-117 Broadway Avenue
Mount Pleasant West, Toronto #C13755084
Listed 6 days ago.
2113 S-127 Broadway Avenue
Mount Pleasant West, Toronto #C13822990
Listed 35 days ago.
3205-117 Broadway Avenue
Mount Pleasant West, Toronto #C13715156
Listed 14 days ago.
3005-117 broadway Avenue
Mount Pleasant West, Toronto #C13792186
Listed 34 days ago.
722-33 Helendale Avenue
Yonge-Eglinton, Toronto #C13717568
Listed 21 days ago.
518-117 Broadway Avenue
Mount Pleasant West, Toronto #C13766326





 Share
Share


 2
2 2
2