By

Sign In
Sign In to view listing's details
×

1805-181 Dundas Street E in Toronto has been leased

MLS #:
C13485032
Type:
Condo Apt, Apartment
Approx. SQFT:
600-699
2 2
PROPERTY HISTORY
List Date List Price Last Status Sold Date Sold Price Days On Market
0000-00-00 $00000 Lsd Jul 11, 2024 $2,850
0000-00-00 $00000 Lsd Jul 24, 2023 $3,300
0000-00-00 $00000 Lsd Jul 12, 2022 $2,800
0000-00-00 $00000 Lsd Jul 27, 2020 $2,350
0000-00-00 $00000 Ter N/A N/A N/A
0000-00-00 $00000 Sld Feb 19, 2020 $760,000
0000-00-00 $00000 Lsd Feb 07, 2019 $2,600
0000-00-00 $00000 Ter N/A N/A N/A
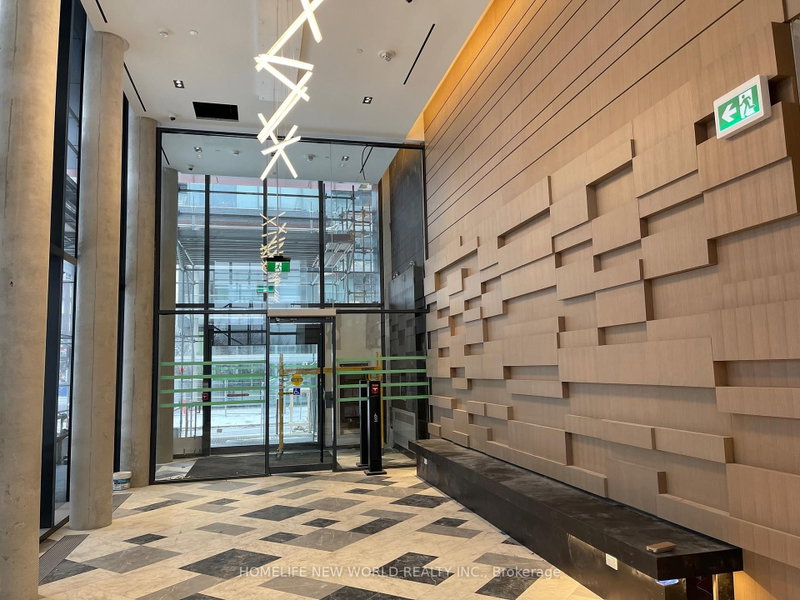
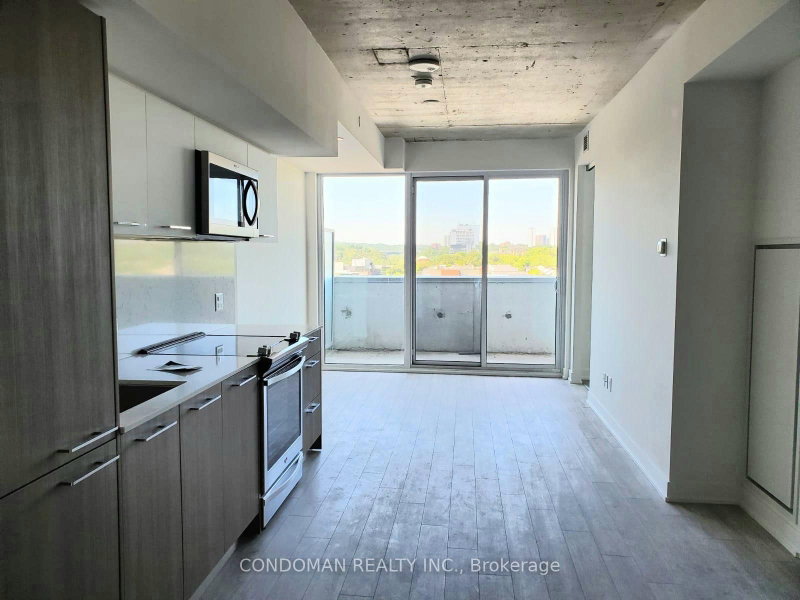
Welcome to the Grid Condos. This split 2-bdrm corner suite offers southeast views of the city, floor to ceiling windows, laminate floor thru out. Steps to Dundas Subway Stn, Eaton Centre, TMU, 24 hrs streetcar, etc. 2nd floor amenities include 7000 SF study & co-working space w/ WiFi, a learning centre, cafe, bar w/ terrace, media lounge & guest suites. A fully equipped fitness centre provides weights, cardio, spinning, yoga room & much more.

WHAT'S YOUR HOME WORTH?

Click here to get an instant estimate and track its value over time.

  • Date Listed: Wednesday, June 24, 2026
  • Listing Brokerage: Centerpoint Realty Inc. - Disclaimer: The information contained in this listing has not been verified by Centerpoint Realty Inc. and should be verified by the buyer.

  • City: Toronto

    More 2 bedrooms condos for lease in Toronto

  • Neighbourhood: Moss Park
  • Major Intersection: Jarvis / Dundas
  • Full Address: 1805-181 Dundas Street E, Toronto, M5A 0N5, Canada, ON, Canada
  • Living Room: Combined W/Dining
  • Kitchen: Open Concept
  • Amenities:
  • Taxes: $0.00 (null)
Living16 x 14 ft224 sq ft
Dining16 x 14 ft224 sq ft
Kitchen16 x 14 ft224 sq ft
Primary10 x 10 ft100 sq ft
2nd Br10 x 8 ft80 sq ft

Similar condos for lease