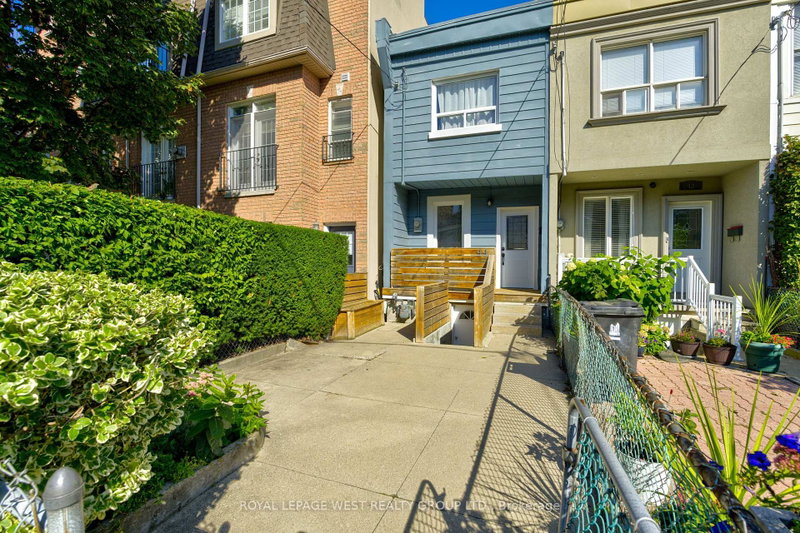
You won't beat this home for real value in a turnkey fully restored and renovated home on one of the neighbourhood's most quiet and desirable blocks. This house features many show-stoppers including a lowered basement floor with radiant heat, a large main floor addition, a convenient powder room and a newer large garage. The central skylight infuses light throughout the home. The mechanical systems are elite including a dual zone HVAC system. There is a sump pump and backwater valve ensuring peace of mind for a dry basement. The chef's dream kitchen features stunning marble countertops and backsplash together with Trianon French oak-style floors. The kitchen cabinetry boasts a built-in pantry with a wine rack and a functional storage carousel. High-end finishes include a premium Blanco undermount stainless steel sink, Fisher & Paykel fridge, Bosch oven & dishwasher, and a sleek Elica range hood. The beautiful aesthetic of this home includes stunning walnut flooring on the main and second floor. Bellini custom cabinetry in the dining room and second floor washroom, and the Watchtower wardrobe in the primary bedroom are exceptional. The spa-like second floor washroom is loaded with bespoke hardware. The white bronze sink is simply exquisite. The exterior of this home is also exceptional with front and back landscaping including automatic irrigation and lighting system and a snow melt system in front. The garage built in 2015 is drywalled inside with pot lights, heating and cooling and an automated door with locking mechanism. There is a gas powered generator next to the garage. The lot is 121 feet deep providing plenty of garden space and a large deck for entertaining family and friends and just relaxing. The house has been professionally painted in 2026. Just move in and enjoy.
Listing Brokerage: Royal Lepage/J & D Division - Disclaimer: The information contained in this listing has not been verified by Royal Lepage/J & D Division and should be verified by the buyer.





 Share
Share


 3
3 3
3 1
1 14.83 x 121 ft lot