By

Sign In
Sign In to view listing's details
×

1903-82 Dalhousie Street in Toronto has been leased

MLS #:
C13478296
Type:
Condo Apt, Apartment
Approx. SQFT:
800-899
3 3
1
PROPERTY HISTORY
List Date List Price Last Status Sold Date Sold Price Days On Market
0000-00-00 $00000 Exp N/A N/A N/A
0000-00-00 $00000 Lsd Feb 01, 2025 $3,450
0000-00-00 $00000 Ter N/A N/A N/A
0000-00-00 $00000 Exp N/A N/A N/A
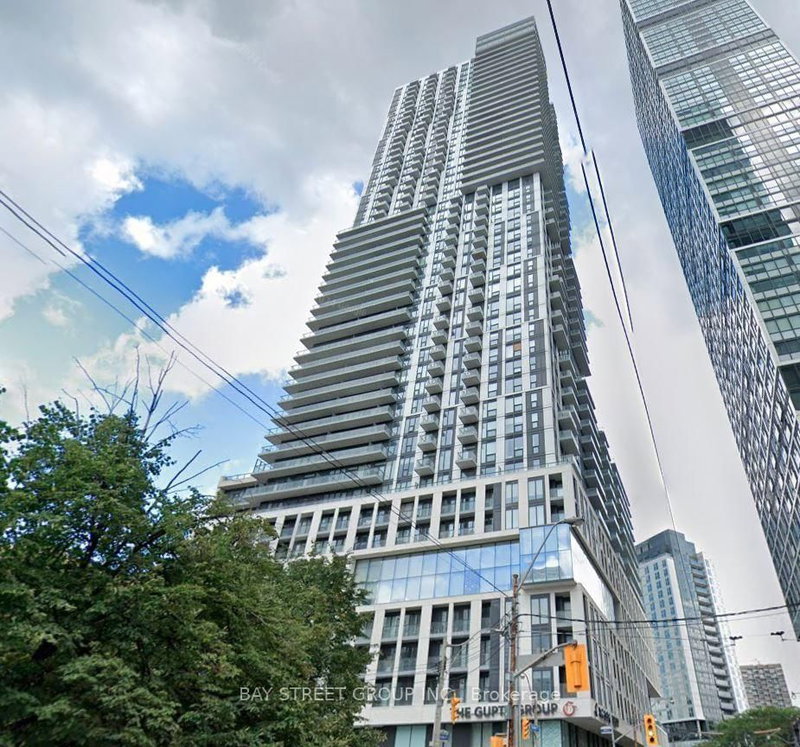
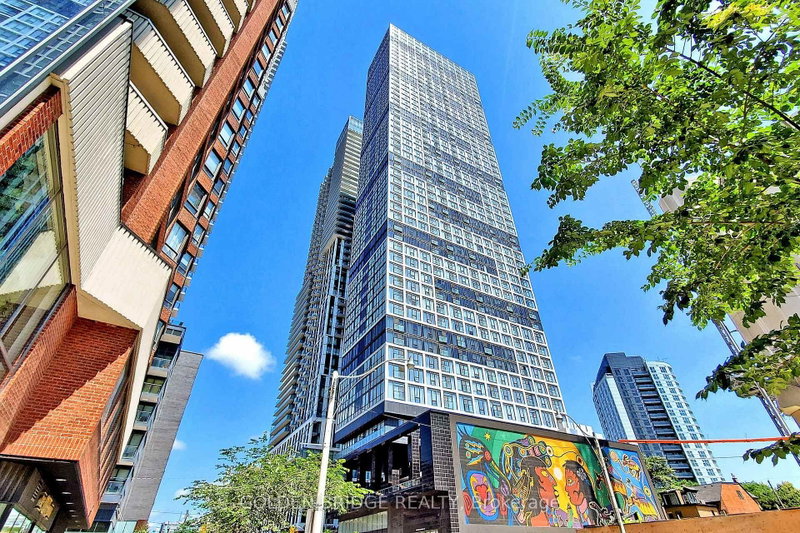
Stunning 3-Bedroom Corner Suite with Spectacular SE Views in the Heart of Downtown Step into luxury with this spacious 860 sq.ft. (per builder's plan) 3-bedroom, 2-bathroom corner unit located on the 19th floor of the prestigious Garden District. Offering breathtaking southeast exposure, this suite is bathed in natural light from every angle. The open-concept layout includes a sleek, modern kitchen and spa-like bathrooms, designed to enhance your comfort and style. Ideal for families or savvy investors, this unit blends practicality with sophistication. Comes with an upgraded parking with an EV charger. Residents will enjoy exclusive access to 20,000 sq.ft. of premium indoor/ outdoor amenities, including about 5500 Sqft. wellness zone with state-of-the-art facilities, a multifunctional co-working space, & a chic lobby with high-end Fendi furnishings.

WHAT'S YOUR HOME WORTH?

Click here to get an instant estimate and track its value over time.

  • Date Listed: Tuesday, June 23, 2026
  • Listing Brokerage: Rebest Realty Inc. - Disclaimer: The information contained in this listing has not been verified by Rebest Realty Inc. and should be verified by the buyer.

  • City: Toronto

    More 3 bedrooms condos for lease in Toronto

  • Neighbourhood: Church-Yonge Corridor
  • Major Intersection: Dundas St E / Church St
  • Full Address: 1903-82 Dalhousie Street, Toronto, M5B 0C5, ON, Canada
  • Living Room: Large Window, Open Concept
  • Kitchen: B/I Appliances
  • Amenities:Gym,Media Room,Rooftop Deck/Garden
  • Taxes: $0.00 (null)
Primary13 x 10 ft130 sq ft
2nd Br11 x 9 ft99 sq ft
3rd Br9 x 8 ft72 sq ft
Living12 x 18 ft216 sq ft
Dining12 x 18 ft216 sq ft
Kitchen12 x 18 ft216 sq ft

Similar condos for lease