Local real estate rules require that you sign in to view sold property information.
| List Date | List Price | Last Status | Sold Date | Sold Price | Days On Market |
|---|---|---|---|---|---|
| 0000-00-00 | $00000 | Lsd | Mar 31, 2025 | $2,400 | |
| 0000-00-00 | $00000 | Lsd | Sep 29, 2023 | $2,650 |
Listed by Dream Home Realty Inc..
1503-50 Forest Manor Road is a Condo Apt, Apartment and is currently for Lease @ $2,250. Taxes in null were $0.00.
More condos for lease under 2.3k in Toronto
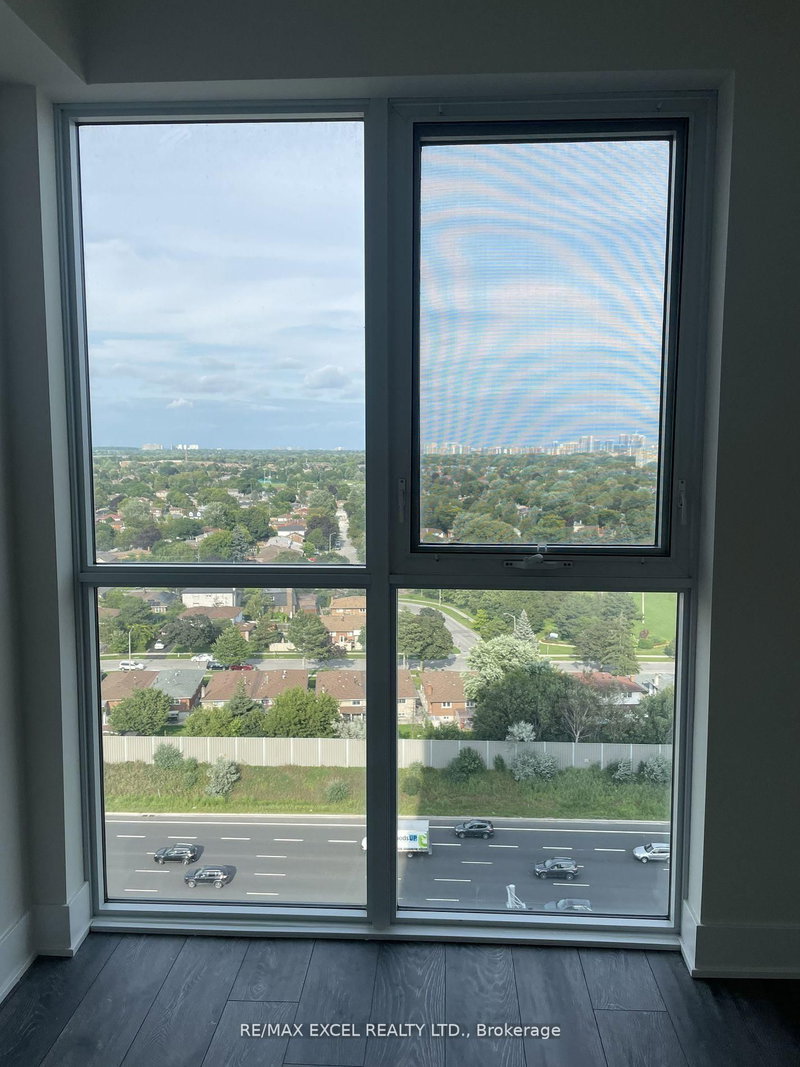
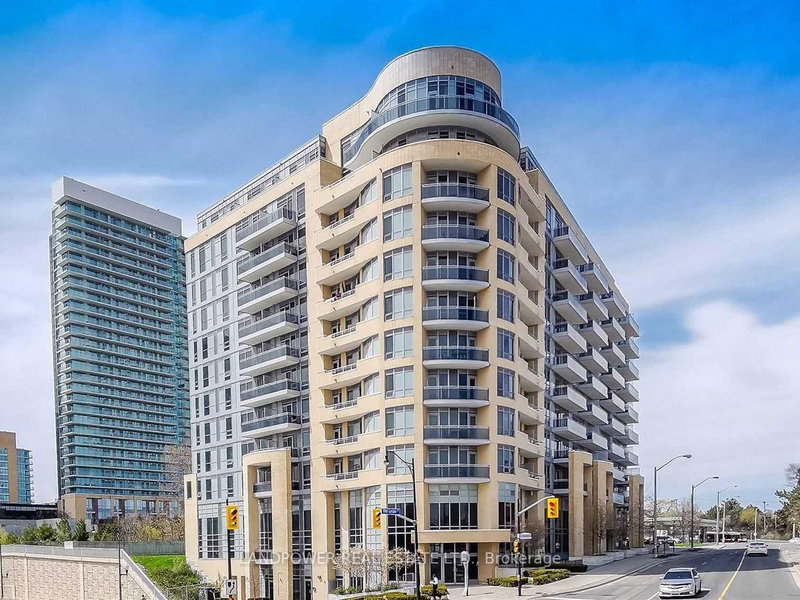
Experience modern urban living at Emerald City Condos in North York. The Apartment on 1503-50 Forest Manor Road has 1 bedrooms, 2 bathrooms, and is located in the community of Henry Farm . This spacious 1+1 suite features a separate den with sliding doors that can function as a second bedroom, two full bathrooms, laminate flooring throughout, and a large balcony with unobstructed west-facing views. Enjoy outstanding building amenities such as a karaoke room, library, and swimming pool. Conveniently located, this condo is just steps away from public transit, the subway, Fairview Mall, FreshCo, T&T Supermarket, a community centre, schools, and parks, with easy access to Highways 404/401.
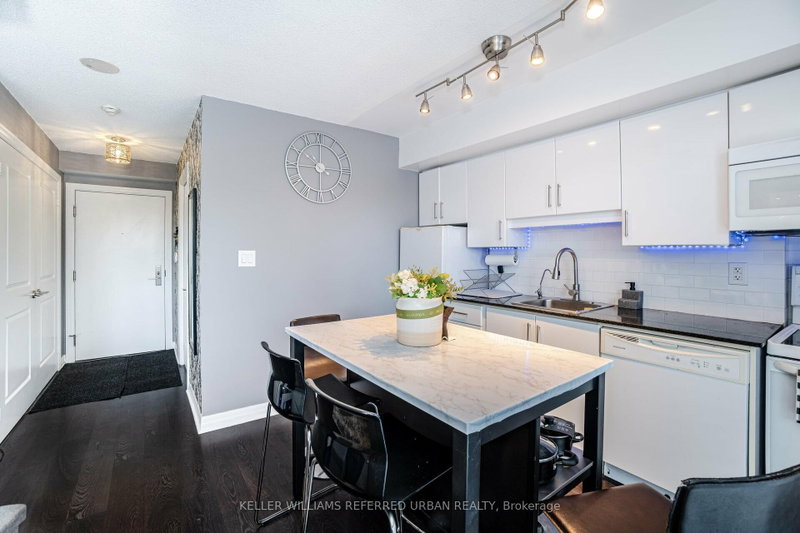
S/S fridge, stove, B/I dishwasher, microwave with hood fan, stacked washer and dryer, electric light fixture, window coverings.
The address 1503-50 Forest Manor Road was listed for lease (MLS# C13472498) on Sunday, June 21, 2026.




 Share
Share


 1+1
1+1 1+1
1+1