By

Sign In
Sign In to view listing's details
×

2203-55 Scollard Street S in Toronto has been leased

MLS #:
C13472474
Type:
Condo Apt, Apartment
Approx. SQFT:
1800-1999
2+1 2+1
2
PROPERTY HISTORY
List Date List Price Last Status Sold Date Sold Price Days On Market
0000-00-00 $00000 Lsd Jun 16, 2025 $12,000
0000-00-00 $00000 Lsd Feb 01, 2024 $12,990
0000-00-00 $00000 Lsd Aug 10, 2023 $12,990
0000-00-00 $00000 Ter N/A N/A N/A
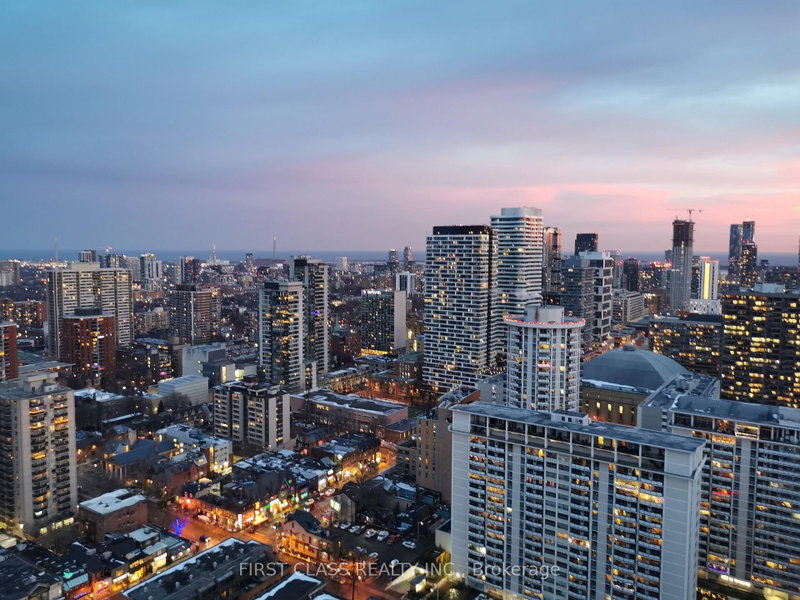
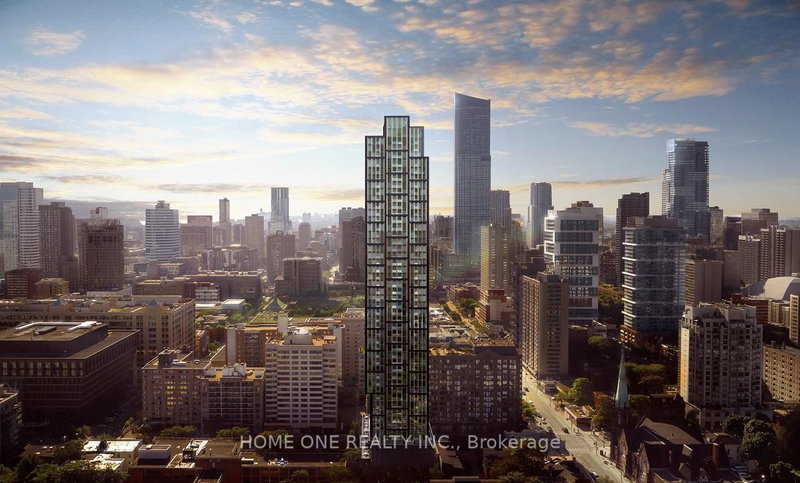
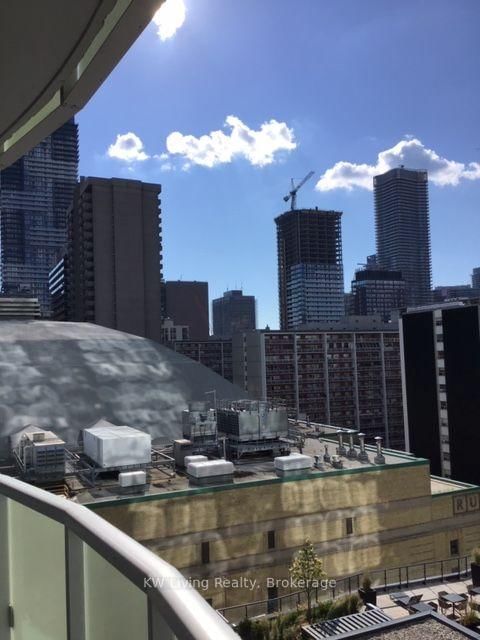
Live Your Best Life At Four Seasons In The Heart Of Yorkville. Sunfilled And Gloriously Bright From Floor To Ceiling Windows , Wrapping The South East Corner. Views Over The Park, And Rosedale Ravine. Open Entertaining Space With Walk Out To A 20Ft South Facing Balcony. Custom Designed Chefs Kitchen With Long Centre Island And Top Of The Line Built In Appliances. Seperate Den ,Perfect For Home Office Or 3rd Bedroom W/Beautiful Views.2 Spacious Bedrooms, Both With Decadent Marble Spa Like Ensuites, And Exceptional Closet Space. Hardwood Floors Throughout. This Layout Is Ideal For Family Living. Spa, Pool, Gym, Valet Etc. Two parking included.

WHAT'S YOUR HOME WORTH?

Click here to get an instant estimate and track its value over time.

  • Date Listed: Sunday, June 21, 2026
  • Listing Brokerage: Bay Street Group Inc. - Disclaimer: The information contained in this listing has not been verified by Bay Street Group Inc. and should be verified by the buyer.
  • City: Toronto

    More 2 bedrooms condos for lease in Toronto

  • Neighbourhood: Annex
  • Major Intersection: Bay St / Yorkville Ave.
  • Full Address: 2203-55 Scollard Street S, Toronto, M5R 0A1, ON, Canada
  • Living Room: Fireplace, Se View, Combined W/Dining
  • Kitchen: Centre Island, W/O To Balcony, South View
  • Amenities:Concierge,Exercise Room,Indoor Pool,Visitor Parking
  • Taxes: $0.00 (null)
Foyer7 x 5 ft35 sq ft
Living21 x 16 ft336 sq ft
Dining21 x 16 ft336 sq ft
Kitchen17 x 12 ft204 sq ft
Library16 x 10 ft160 sq ft
Primary15 x 14 ft210 sq ft
2nd Br13 x 12 ft156 sq ft

Similar condos for lease