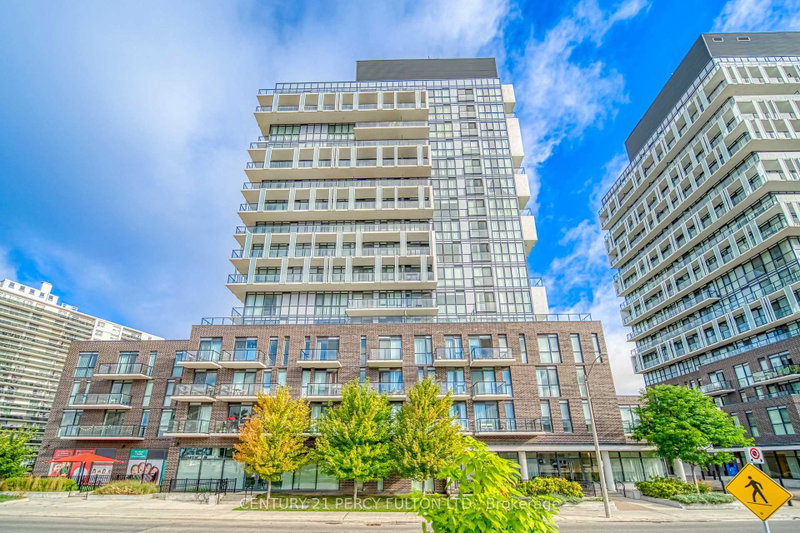
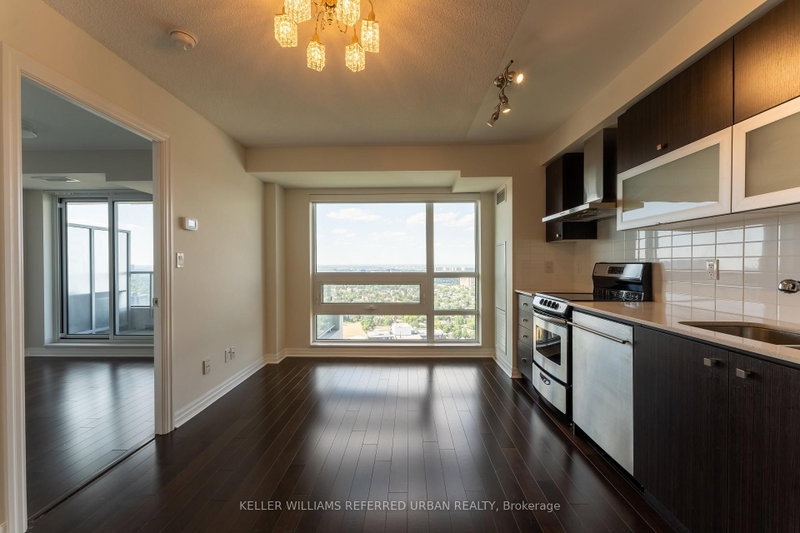
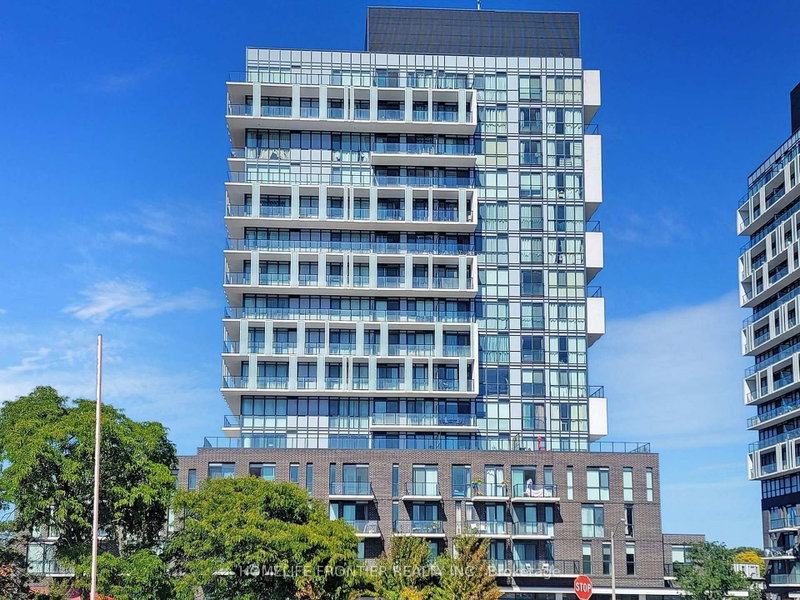
Welcome To This Bright And Modern 1+Den, 2 Bathroom Condo Located In One Of North York's Most Desirable Communities. This Thoughtfully Designed Unit Features Functional Open Concept Layout With 9-Ft Ceilings, Laminate Flooring Throughout, And Floor-To-Ceiling Windows That Fill The Space With Natural Light. Spacious Living And Dining Area With Private Balcony and Open Views, Offering The Perfect Space To Relax Or Entertain. The Contemporary Kitchen Is Equipped With Quartz Countertops, A Centre Island With Breakfast Bar, Stainless Steel Appliances, And Stylish Backsplash. Generously Sized Primary Bedroom Features A Double Closet And A 4 Piece Ensuite. Separate Den Offers Excellent Flexibility And Can Easily Function As A Home Office, Guest Room, Or Second Bedroom. Ideally Located Next To Fairview Mall, Don Mills Subway Station, And The Public Library. Enjoy Quick Access To Highways 404 And 401, Nearby Schools, Parks, Restaurants, Shopping, And Everyday Amenities.
Listing Brokerage: Superstars Realty Ltd. - Disclaimer: The information contained in this listing has not been verified by Superstars Realty Ltd. and should be verified by the buyer.





 Share


 1+1
 1+1
 1