By

Sign In
Sign In to view listing's details
×

201-1801 Eglinton Avenue W in Toronto has been leased

MLS #:
C13467038
Type:
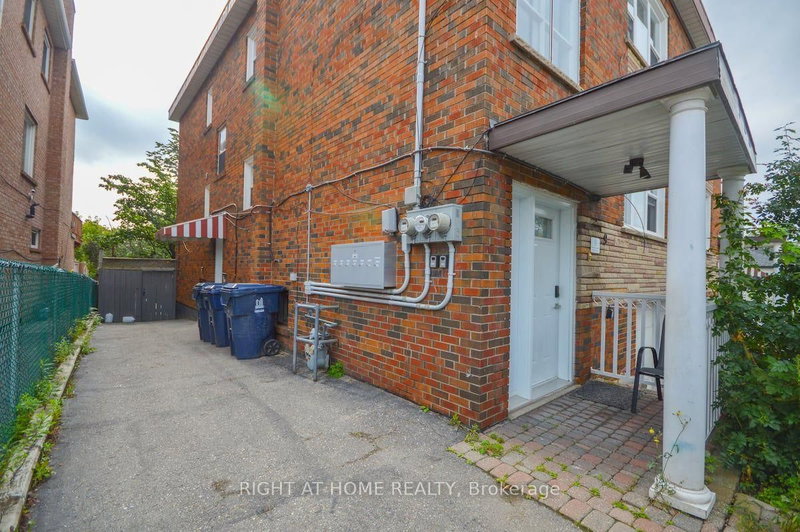
Multiplex, Apartment
Approx. SQFT:
700-1100
1 1
Toronto
PROPERTY HISTORY
List Date List Price Last Status Sold Date Sold Price Days On Market
0000-00-00 $00000 Ter N/A N/A N/A
0000-00-00 $00000 Lsd Sep 15, 2020 $1,625
0000-00-00 $00000 Lsd Aug 22, 2019 $1,725
0000-00-00 $00000 Lsd Jun 08, 2018 $1,575
This Spacious 1 Bedroom Apartment Boasts High Ceilings And Large Windows For Natural Lighting. This Unit Is 754 Sq Ft And has been painted throughout. The Kitchen includes Stainless Steel Appliances, Granite Counter, And Newer Kitchen Cabinets. The Bathroom Has Been Upgraded With a New Vanity and Mirror. The Foyer boasts 2 large closets with one being a walk in storage closet. Located In A Great Area, it is steps To Ttc, Shopping, Grocery, Restaurants, Library, Etc. Includes Heat and Water. Hydro Extra. Coin Operated Laundry On Same Floor. Pet Friendly.

WHAT'S YOUR HOME WORTH?

Click here to get an instant estimate and track its value over time.

  • Date Listed: Thursday, June 18, 2026
  • Listing Brokerage: Right At Home Realty - Disclaimer: The information contained in this listing has not been verified by Right At Home Realty and should be verified by the buyer.

  • City: Toronto

    More 1 bedroom homes for lease in Toronto

  • Neighbourhood: Oakwood Village
  • Major Intersection: Dufferin & Eglinton
  • Full Address: 201-1801 Eglinton Avenue W, Toronto, M6E 2H8, Canada, ON, Canada
  • Kitchen: Ceramic Floor, Granite Counter
  • Living Room: Laminate, O/Looks Dining, Large Window
  • Amenities:
  • Taxes: $0.00 (null)
Kitchen10 x 9 ft90 sq ft
Living14 x 9 ft126 sq ft
Dining13 x 11 ft143 sq ft
Br11 x 9 ft99 sq ft
Bathroom9 x 5 ft45 sq ft
Foyer8 x 5 ft40 sq ft

Similar homes for lease