By

Sign In
Sign In to view listing's details
×

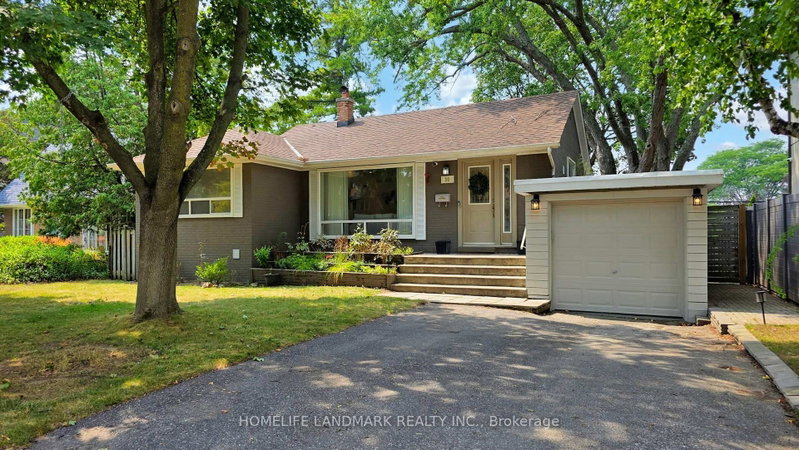
5 Cottonwood Drive in Toronto has been sold

MLS #:
C13465458
Type:
Detached, Sidesplit 3
Approx. SQFT:
1100-1500
Basement:
Fin W/O, Sep Entrance
3 3
1 60 x 100 ft lot
PROPERTY HISTORY
List Date List Price Last Status Sold Date Sold Price Days On Market
0000-00-00 $00000 Ter N/A N/A N/A
0000-00-00 $00000 Lsd Jan 04, 2025 $3,500
0000-00-00 $00000 Lsd Mar 28, 2017 $2,200
0000-00-00 $00000 Ter N/A N/A N/A
0000-00-00 $00000 Sld Sep 28, 2016 $1,185,000
Located In The Highly Desirable Community In Don Mills & Lawrence. Bright & Spacious 3 Bedrooms, 2 Bathrooms Sidesplit House. Floor-To-Ceiling Windows Fill The Home With Natural Light. Furnace(2017), Laminate Floor(2017), Roof(2019), Renovated Kitchen(2019), Fence(2021), Renovated 2nd Floor Bathroom(2024). Family Room In Basement Walk Out To Back Yard. Private Backyard For Entertaining & Gardening. Easy Access To TTC, Grocery Stores, The Shops at Don Mills(Restaurants, Metro, LCBO, Starbucks), Edwards Gardens, Don Mills Walking Trails & Green Space. Quick Access To DVP/Hwy 401 & Minutes Drive To Downtown Toronto. Close To Excellent Schools & All Amenities.

WHAT'S YOUR HOME WORTH?

Click here to get an instant estimate and track its value over time.

  • Date Listed: Friday, June 19, 2026
  • Listing Brokerage: Bay Street Group Inc. - Disclaimer: The information contained in this listing has not been verified by Bay Street Group Inc. and should be verified by the buyer.

  • City: Toronto

    More 3 bedrooms homes for sale in Toronto

  • Neighbourhood: Banbury-Don Mills
  • Major Intersection: Don Mills & Lawrence
  • Full Address: 5 Cottonwood Drive, Toronto, M3C 2B3, Canada, ON, Canada
  • Living Room: Laminate, W/O To Porch, Combined W/Dining
  • Kitchen: Laminate, W/O To Garage
  • Family Room: Above Grade Window, W/O To Yard
  • Amenities:
  • Taxes: $7,156.29 (2025)
Living15 x 10 ft150 sq ft
Dining15 x 9 ft135 sq ft
Kitchen16 x 9 ft144 sq ft
Primary14 x 10 ft140 sq ft
2nd Br10 x 8 ft80 sq ft
3rd Br10 x 10 ft100 sq ft
Family21 x 13 ft273 sq ft
Laundry19 x 9 ft171 sq ft

Similar homes for sale