By

Sign In
Sign In to view listing's details
×

UPH3-1 Avondale Avenue in Toronto has been leased

MLS #:
C13441466
Type:
Condo Apt, Loft
Approx. SQFT:
800-899
2 2
1
PROPERTY HISTORY
List Date List Price Last Status Sold Date Sold Price Days On Market
0000-00-00 $00000 Exp N/A N/A N/A
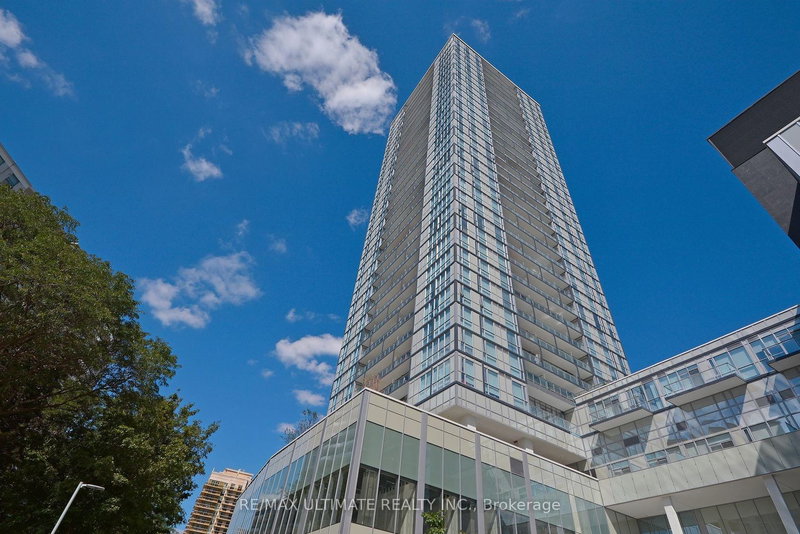
Luxurious Upgraded Just Like 2 Bedrooms 2-Storey Upper Penthouse Loft At Yonge & Sheppard. Gleaming Hardwood Flrs & Flr-To_ceiling Windows With Breathtaking Unobstructed Views. Best Colour Scheme & Loaded W/Finest Finishes: Granite, Cherry H/W. 24 Led Pot-Lights Modern Kitchen W/ Granite Flr, Italian Cabinetry, Under Mount Sink, Granite Counters & B/Splash. Lrg Terrace W/ Patio Flooring & Gas Bbq For Entertaining. Energy Eff Boutique Condo.Working Permit And Study Permits Are Welcome

WHAT'S YOUR HOME WORTH?

Click here to get an instant estimate and track its value over time.

  • Date Listed: Monday, June 08, 2026
  • Listing Brokerage: Bay Street Group Inc. - Disclaimer: The information contained in this listing has not been verified by Bay Street Group Inc. and should be verified by the buyer.

  • Virtual Tour: View Virtual Tour for UPH3-1 Avondale Avenue
  • City: Toronto

    More 2 bedrooms condos for lease in Toronto

  • Neighbourhood: Willowdale East
  • Major Intersection: Yonge And Sheppard
  • Full Address: UPH3-1 Avondale Avenue, Toronto, M2N 7J1, Canada, ON, Canada
  • Living Room: W/O To Balcony, hardwood floor, Open Concept
  • Kitchen: Stainless Steel Appl, Granite Counter, Open Concept
  • Amenities:Concierge,Guest Suites,Gym,Media Room,Party/Meeting Room,Visitor Parking
  • Taxes: $0.00 (null)
Living16 x 12 ft192 sq ft
Dining16 x 12 ft192 sq ft
Kitchen10 x 9 ft90 sq ft
Primary12 x 12 ft144 sq ft
Den10 x 8 ft80 sq ft

Similar condos for lease