Local real estate rules require that you sign in to view sold property information.
| List Date | List Price | Last Status | Sold Date | Sold Price | Days On Market |
|---|---|---|---|---|---|
| 0000-00-00 | $00000 | Ter | N/A | N/A | N/A |
Listed by Re/Max Hallmark Batori Group Inc..
547 Merton Street is a Semi-Detached, 3-Storey and is currently for Sale @ $1,549,000. Taxes in 2025 were $7,955.62.
More homes for sale under 1.5M in Toronto
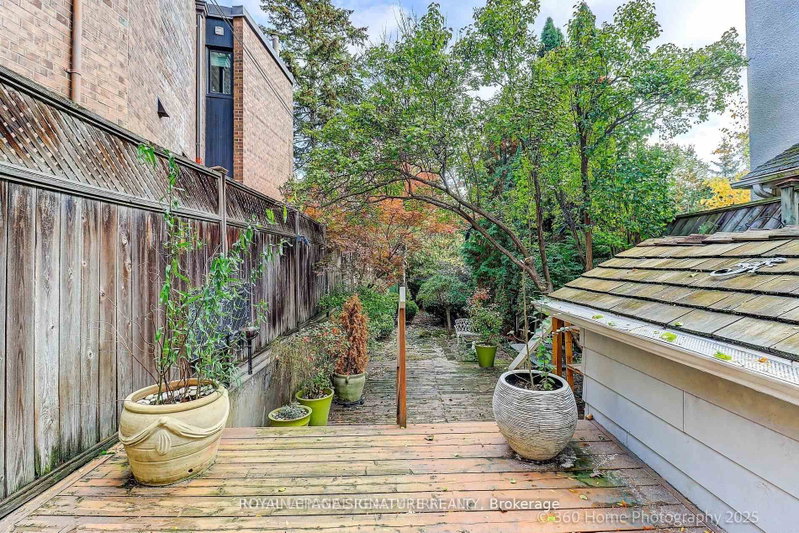
Situated in the heart of Davisville Village, this exceptional family home offers the perfect blend of style, comfort, and functionality. The 3-Storey on 547 Merton Street has 3 bedrooms, 3 bathrooms, and is located on a 137.02 x 19.25 ft lot in the community of Mount Pleasant East . Spanning over 2,300 sq ft across four bright, open-concept levels, the thoughtfully designed layout is ideal for both everyday living and effortless entertaining. The main floor offers a great flow for both family living and entertaining. Two skylights fill the home with beautiful natural light, while fantastic storage throughout adds everyday convenience. Featuring 3 spacious bedrooms, 3 bathrooms, and a finished lower level with a walkout to a deep, south-facing backyard, this home delivers space and versatility for the whole family. Located within the highly sought-after Maurice Cody School District, it's an outstanding opportunity for families looking to settle in one of Toronto's most desirable neighbourhoods. The rare bonus of parking for two cars, including a garage, further enhances this remarkable property. A rare opportunity in a premier midtown location - this is a home you won't want to miss.
Fridge, Stove, Hood Fan, Dishwasher and Microwave. Custom Kitchen High-Top Table. Washer & Dryer. All elfs and all window coverings. Broadloom where laid. Wood burning Fireplace.
The address 547 Merton Street was listed for sale (MLS# C13427316) on Wednesday, June 10, 2026.




 Share
Share


 3
3 3
3 1
1 19.25 x 137.02 ft lot