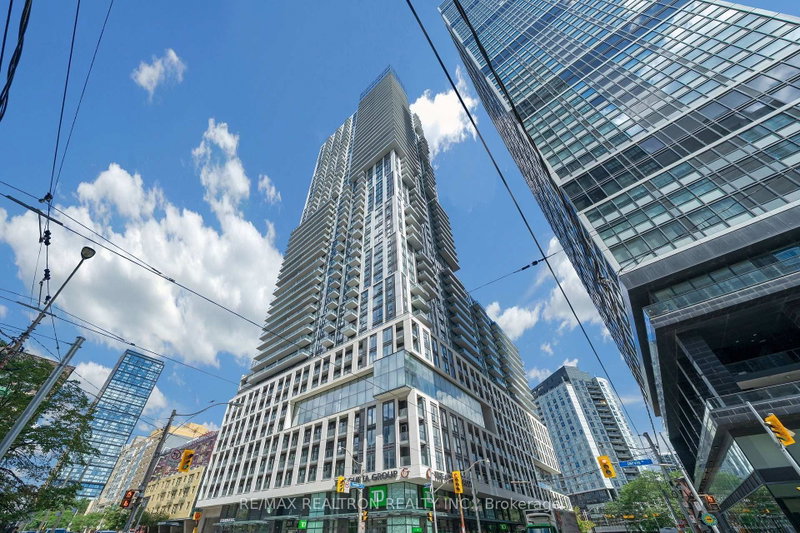
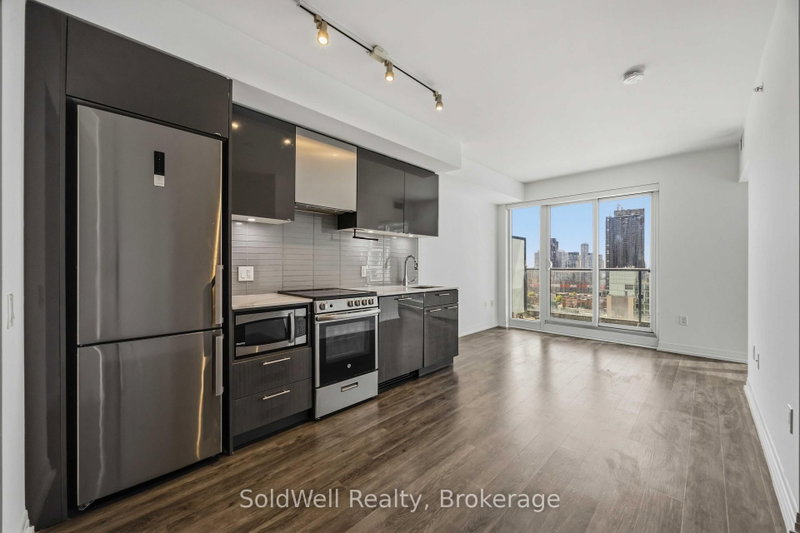
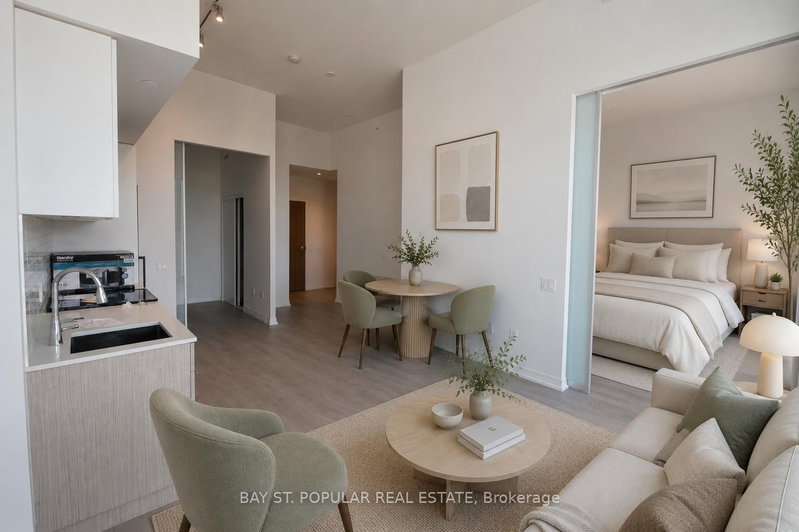
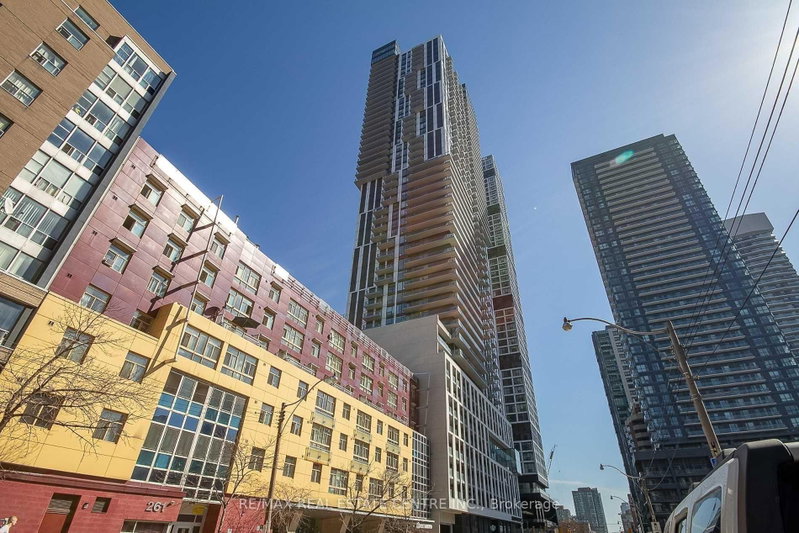
Welcome to your dream home nestled in the heart of the city! Luxurious Tridel Condo with Stunning South View with breathtaking views of the CN Tower! This exquisite 2-bedroom, 2-bathroom condo offers the perfect blend of convenience, comfort, and luxury. Beautifully upgraded with fresh paint and brand new laminate flooring. Brand new kitchen hood with microwave and stove for your culinary delights. Steps away from Sherbourne Subway station for easy commuting. Spacious layout offering ample natural light and a bright ambiance. Master bedroom with ensuite washroom for added privacy and convenience. Conveniently located just steps away from Sherbourne Subway station, provides easy access to downtown amenities, including shopping, dining, entertainment, and more. Enjoy the vibrant energy of the city while residing in a peaceful oasis.
Listing Brokerage: Re/Max Realtron Realty Inc. - Disclaimer: The information contained in this listing has not been verified by Re/Max Realtron Realty Inc. and should be verified by the buyer.





 Share
Share


 2
2 2
2 1
1