Local real estate rules require that you sign in to view sold property information.
| List Date | List Price | Last Status | Sold Date | Sold Price | Days On Market |
|---|---|---|---|---|---|
| 0000-00-00 | $00000 | Lsd | Feb 21, 2024 | $2,650 | |
| 0000-00-00 | $00000 | Lsd | Apr 23, 2021 | $2,100 | |
| 0000-00-00 | $00000 | Sld | Feb 16, 2021 | $651,111 | |
| 0000-00-00 | $00000 | Ter | N/A | N/A | N/A |
| 0000-00-00 | $00000 | Ter | N/A | N/A | N/A |
| 0000-00-00 | $00000 | Lsd | Jun 26, 2019 | $2,700 | |
| 0000-00-00 | $00000 | Ter | N/A | N/A | N/A |
Listed by Royal Lepage Signature Realty.
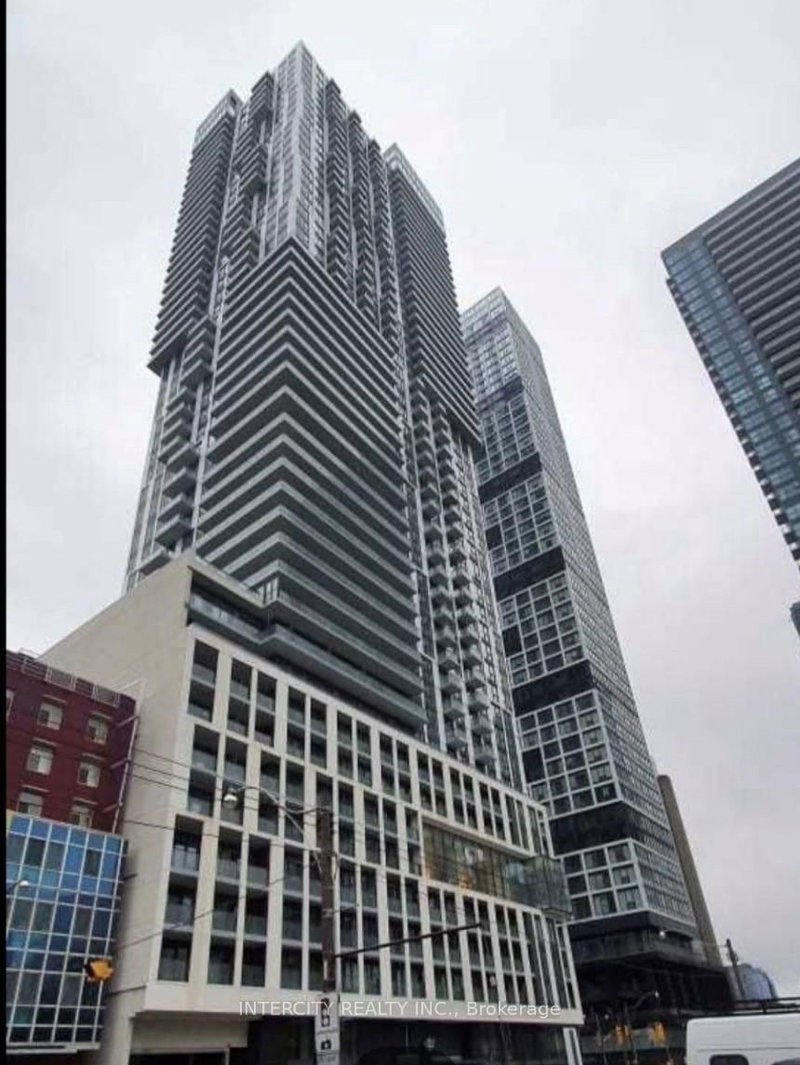
3101-88 Blue Jays Way is a Condo Apt, Apartment and is currently for Lease @ $2,450. Taxes in null were $0.00.
More condos for lease under 2.5k in Toronto
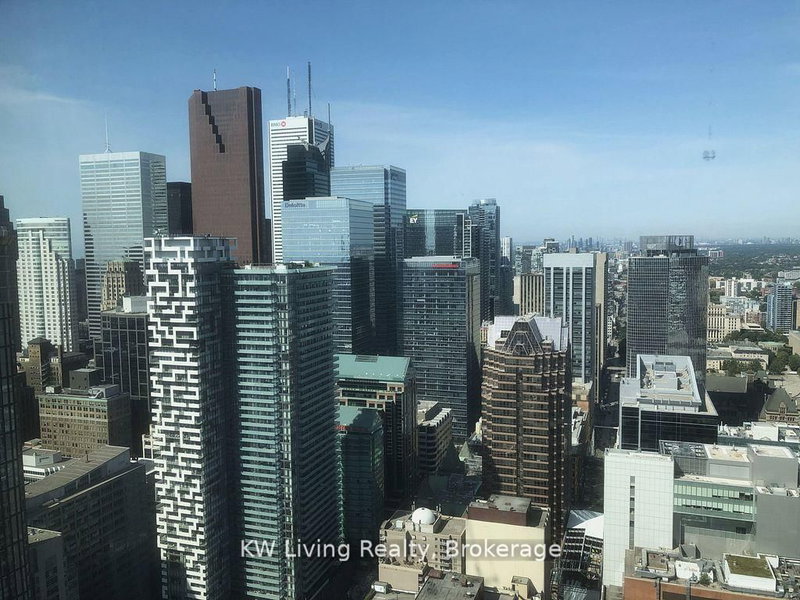
Welcome to unit #3101 At The Prestigious Bisha Residences & Boutique Hotel| Located In The Centre Of The Entertainment District| Sun Filled 1 + Den| Great Open Concept Layout On The 31st Floor Includes: 9 Ft Ceiling, W/O Balcony, Granite Counter Tops Plus Centre Island, Built In Appliances, Wood Flooring, Top To Bottom Windows Plus Much More! Amenities Include: Rooftop Lounge/ Cabana, Restaurant/ Cafe, Fitness Studio | 581 Sq Feet Plus 47 Sq Ft Balcony = 630 Sq Ft|. The Apartment on 3101-88 Blue Jays Way has 1 bedrooms, 1 bathrooms, and is located in the community of Waterfront Communities C1
Built In Fridge, Stove, Dishwasher, Microwave, Front Load Washer & Dryer
The address 3101-88 Blue Jays Way was listed for lease (MLS# C13240560) on Wednesday, June 03, 2026.




 Share
Share


 1+1
1+1 1+1
1+1