Local real estate rules require that you sign in to view sold property information.
| List Date | List Price | Last Status | Sold Date | Sold Price | Days On Market |
|---|---|---|---|---|---|
| 0000-00-00 | $00000 | Lsd | Apr 30, 2024 | $2,100 |
Listed by Homelife New World Realty Inc..
809-251 Jarvis Street is a Condo Apt, Apartment and is currently for Lease @ $1,850. Taxes in null were $0.00.
More condos for lease under 1.9k in Toronto
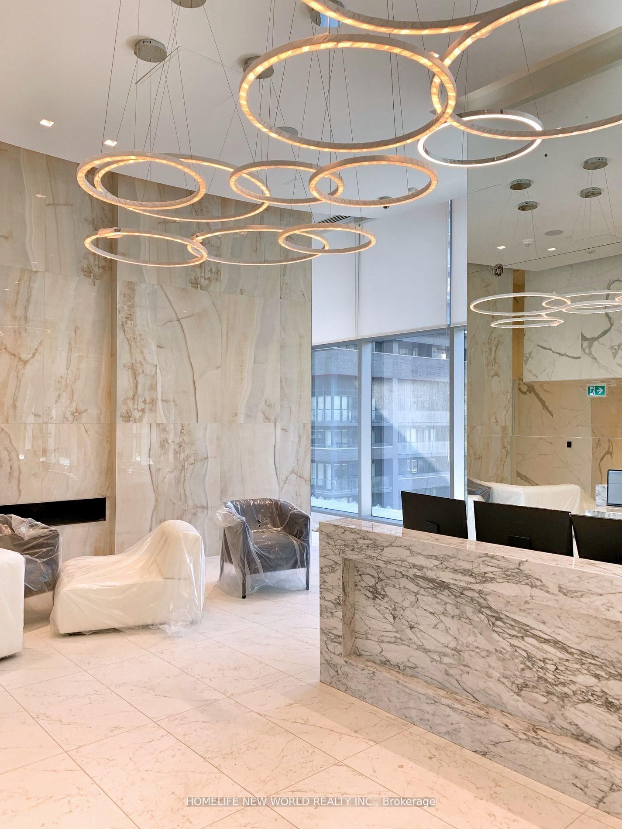
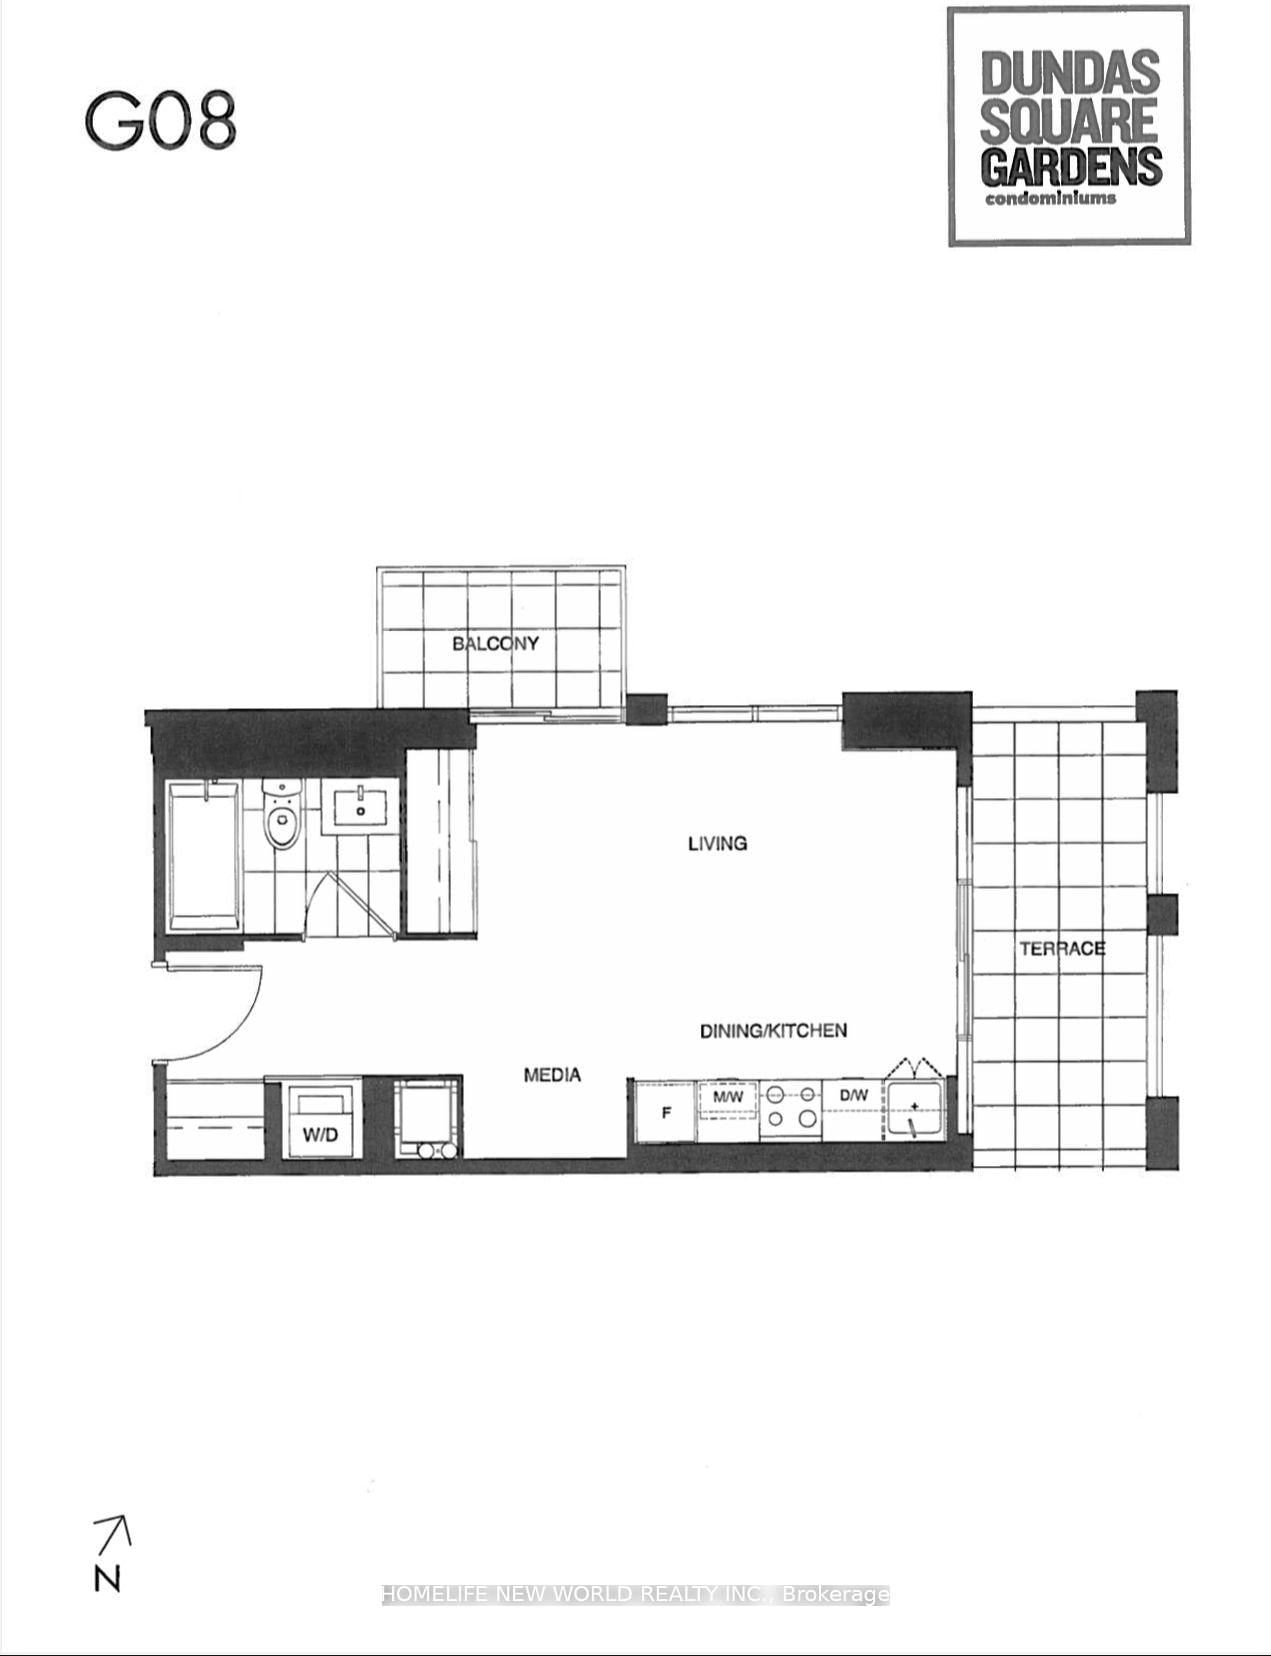
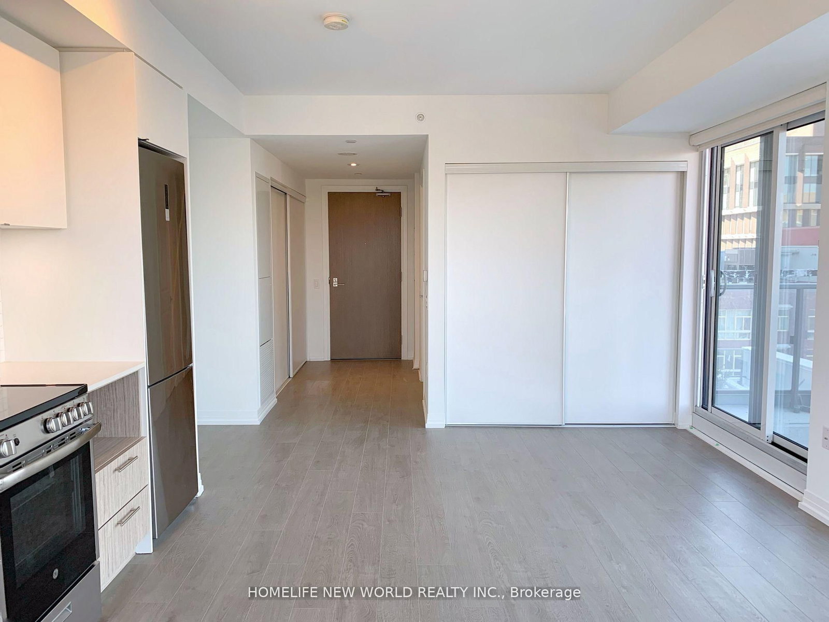
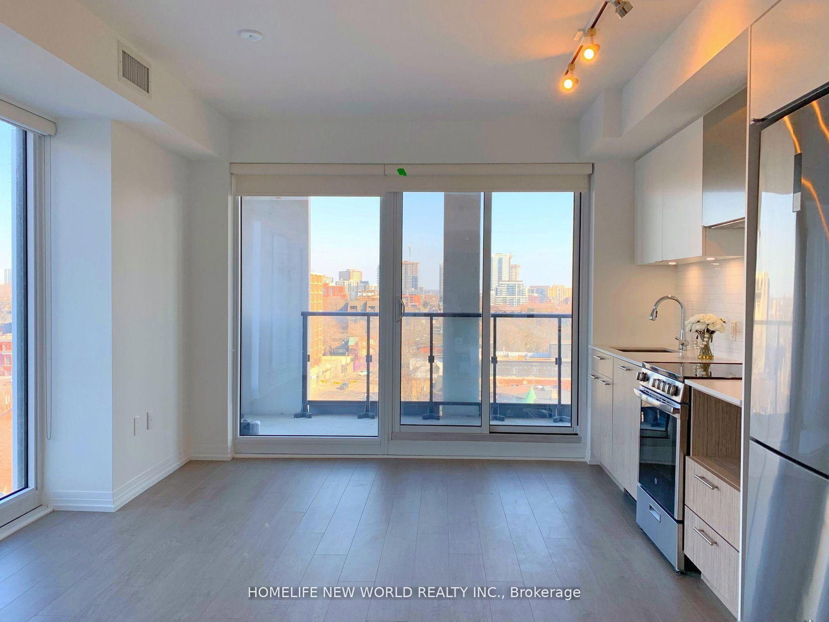
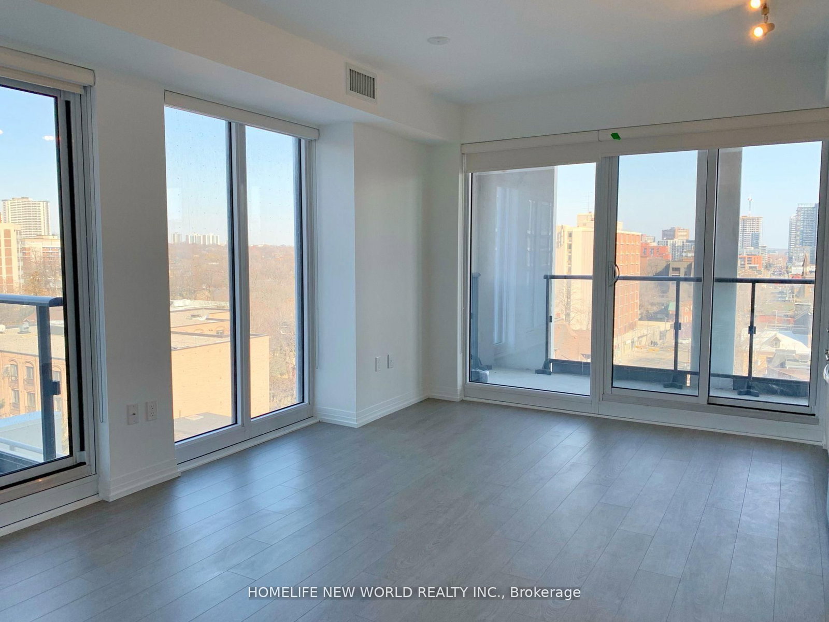
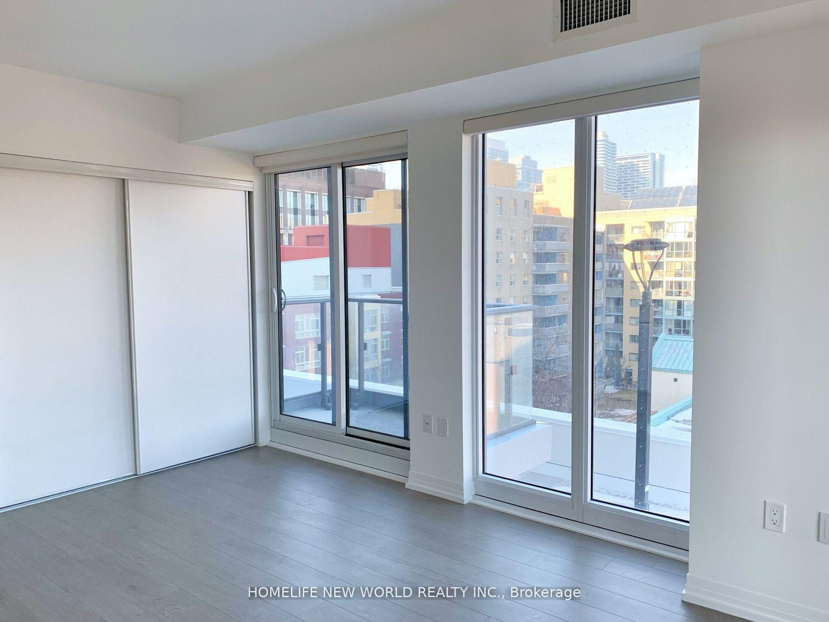
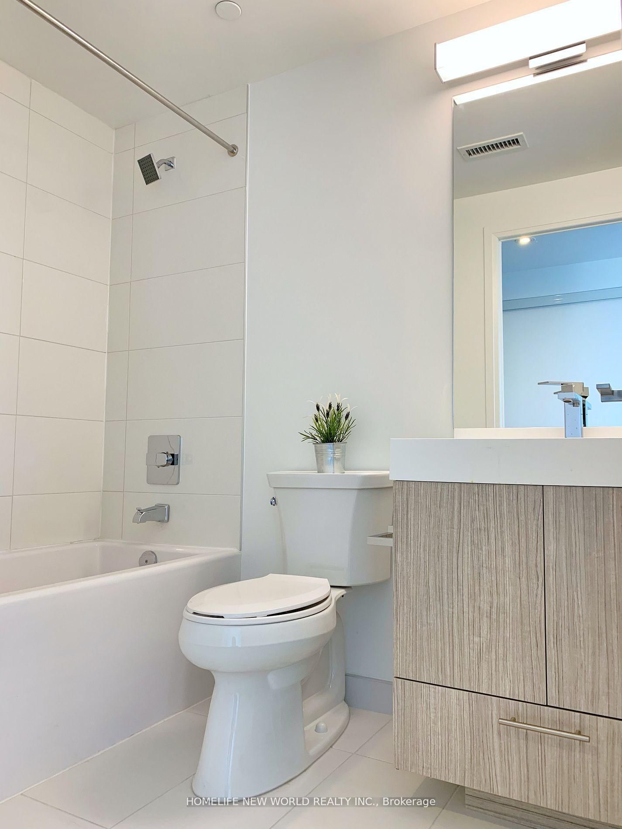
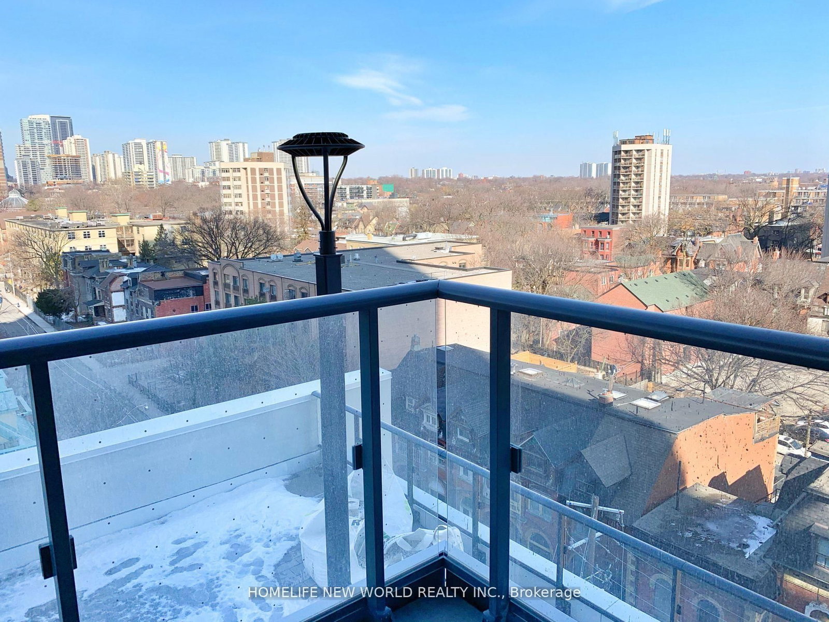
Dundas Square Gardens Bachelor Condo Unit For Rent, Ttc @ Door, Walk To Subway, Ryerson & Dundas Square, Practical Unit Layout W Balcony + Terrace, Amazing & Unobstructed View, Laminate Floor, Modern Kitchen, S/S Appl, Quartz Countertop, Porcelain Backsplash, 5 Outdoor Terraces With 16,000 Sf Outdoor Entertainment Space, Outdoor Pool, 24/7 Concierge, Private Sky Lobby On 5th Fl W/Sky Lounge & Bar Overlooking Dt Toronto, State Of The Art Fitness Ctr. The Apartment on 809-251 Jarvis Street has 0 bedrooms, 1 bathrooms, and is located in the community of Church-Yonge Corridor ., Rooftop Terrace, Walk To Ryerson, Eaton Centre, Dundas Sq, George Brown, Massey Hall.
The address 809-251 Jarvis Street was listed for lease (MLS# C13231804) on Tuesday, June 02, 2026.




 Share
Share