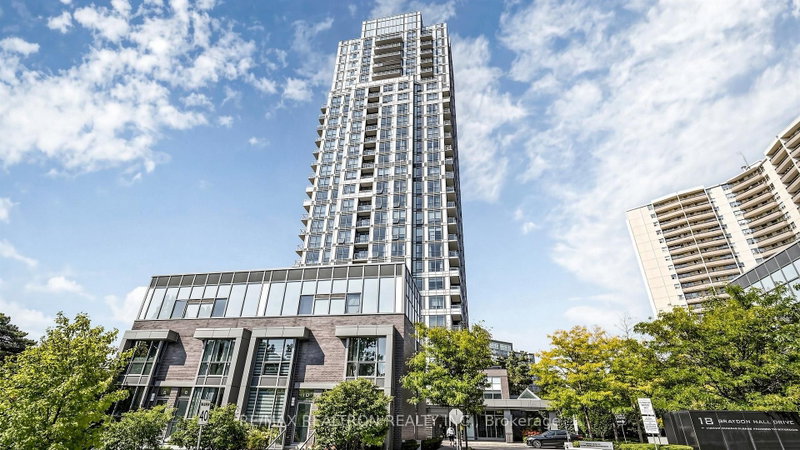
By

Sign In
Sign In to view listing's details
×

1008-10 Parkway Forest Drive in Toronto has been sold

MLS #:
C13231186
Type:
Condo Apt, Apartment
Approx. SQFT:
700-799
1 1
PROPERTY HISTORY
List Date List Price Last Status Sold Date Sold Price Days On Market
0000-00-00 $00000 Ter N/A N/A N/A
0000-00-00 $00000 Exp N/A N/A N/A
0000-00-00 $00000 Ter N/A N/A N/A
0000-00-00 $00000 Sld May 13, 2021 $436,000
0000-00-00 $00000 Sld Aug 03, 2012 $147,000
0000-00-00 $00000 Ter N/A N/A N/A
0000-00-00 $00000 Sld Dec 21, 2009 $134,500
0000-00-00 $00000 Sld Apr 10, 2008 $135,000
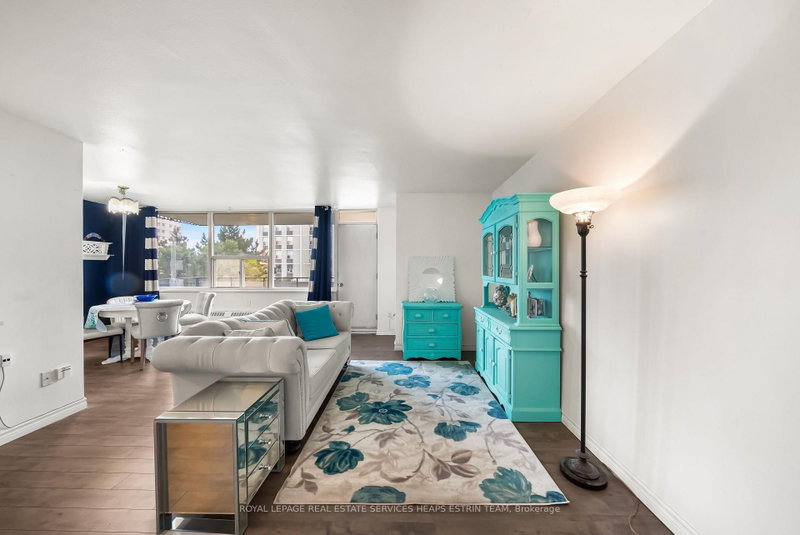
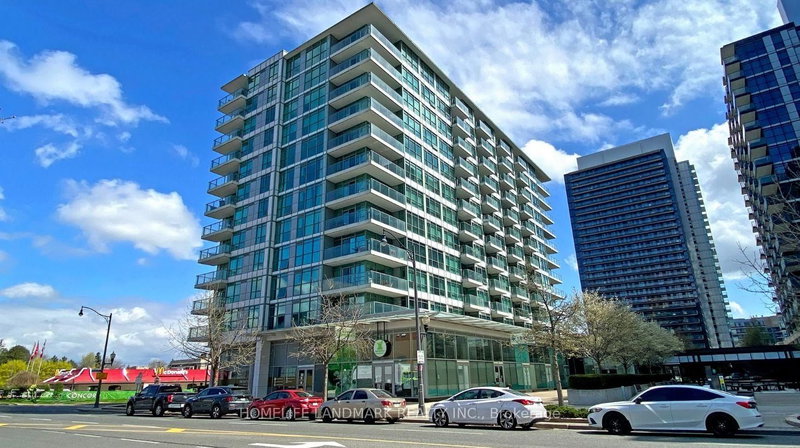
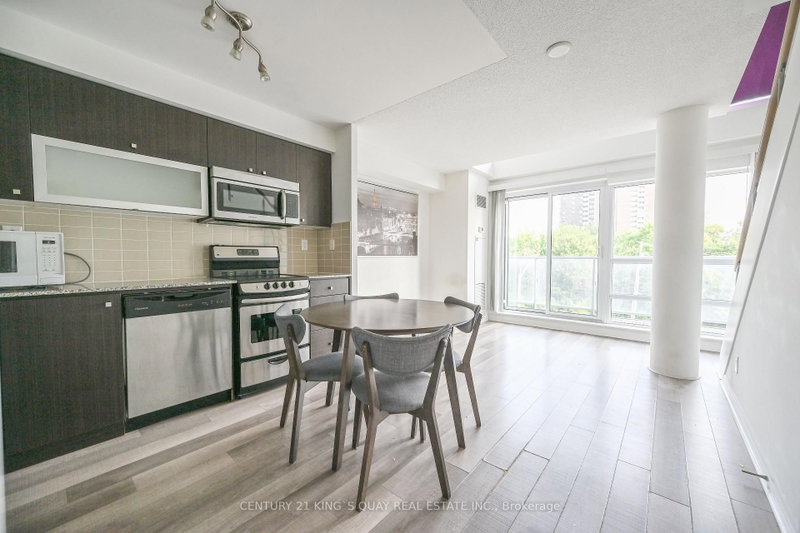
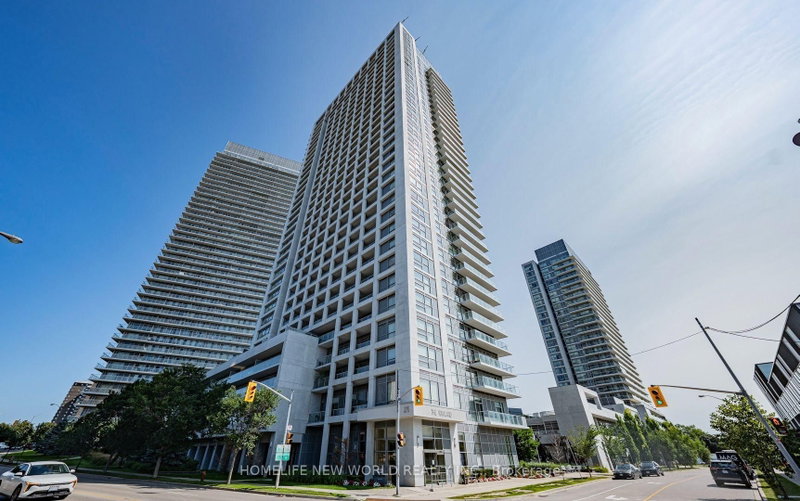
Welcome to #1008 at 10 Parkway Forest Drive! An exceptionally bright and spacious one-bedroom, one-bathroom corner residence offering an abundance of natural light through expansive windows. This well-appointed suite features an oversized living room, a generous dining area, and a classic white kitchen complete with ample cabinetry for all your storage needs. The spacious bedroom boasts a large window and its own closet, while a three-piece bathroom completes the functional layout. Step out onto the private balcony and take in stunning sunset views, creating the perfect extension of your living space. This unit also includes a coveted owned underground parking space. Ideally situated in a quiet and secure neighbourhood, you are just moments from transit, major highways, parks, scenic walking trails, and a wide range of everyday amenities. Residents enjoy access to excellent building features, including a sauna and outdoor pool, with all utilities conveniently included in the maintenance fees.

WHAT'S YOUR HOME WORTH?

Click here to get an instant estimate and track its value over time.

  • Date Listed: Tuesday, June 02, 2026
  • Listing Brokerage: Re/Max Jazz Inc. - Disclaimer: The information contained in this listing has not been verified by Re/Max Jazz Inc. and should be verified by the buyer.
  • City: Toronto

    More 1 bedroom condos for sale in Toronto

  • Neighbourhood: Henry Farm
  • Major Intersection: Don Mills / Sheppard
  • Full Address: 1008-10 Parkway Forest Drive, Toronto, M2J 1L3, Canada, ON, Canada
  • Kitchen: Renovated, Galley Kitchen, O/Looks Dining
  • Living Room: W/O To Balcony, Open Concept, O/Looks Dining
  • Amenities:
  • Maintenance Fee:$749.38/mth
  • Taxes: $1,319.65 (2025)
Kitchen11 x 8 ft88 sq ft
Living18 x 14 ft252 sq ft
Dining9 x 8 ft72 sq ft
Br15 x 12 ft180 sq ft
Utility7 x 3 ft21 sq ft

Similar condos for sale