By

Sign In
Sign In to view listing's details
×

1717-121 Mcmahon Drive in Toronto has been leased

MLS #:
C13220812
Type:
Condo Apt, Apartment
Approx. SQFT:
900-999
2+1 2+1
1
PROPERTY HISTORY
List Date List Price Last Status Sold Date Sold Price Days On Market
0000-00-00 $00000 Lsd May 18, 2023 $3,350
0000-00-00 $00000 Sld Mar 11, 2022 $945,800
0000-00-00 $00000 Lsd Jul 17, 2017 $2,200
0000-00-00 $00000 Sld Jun 18, 2017 $565,000
0000-00-00 $00000 Sld Feb 25, 2015 $405,000
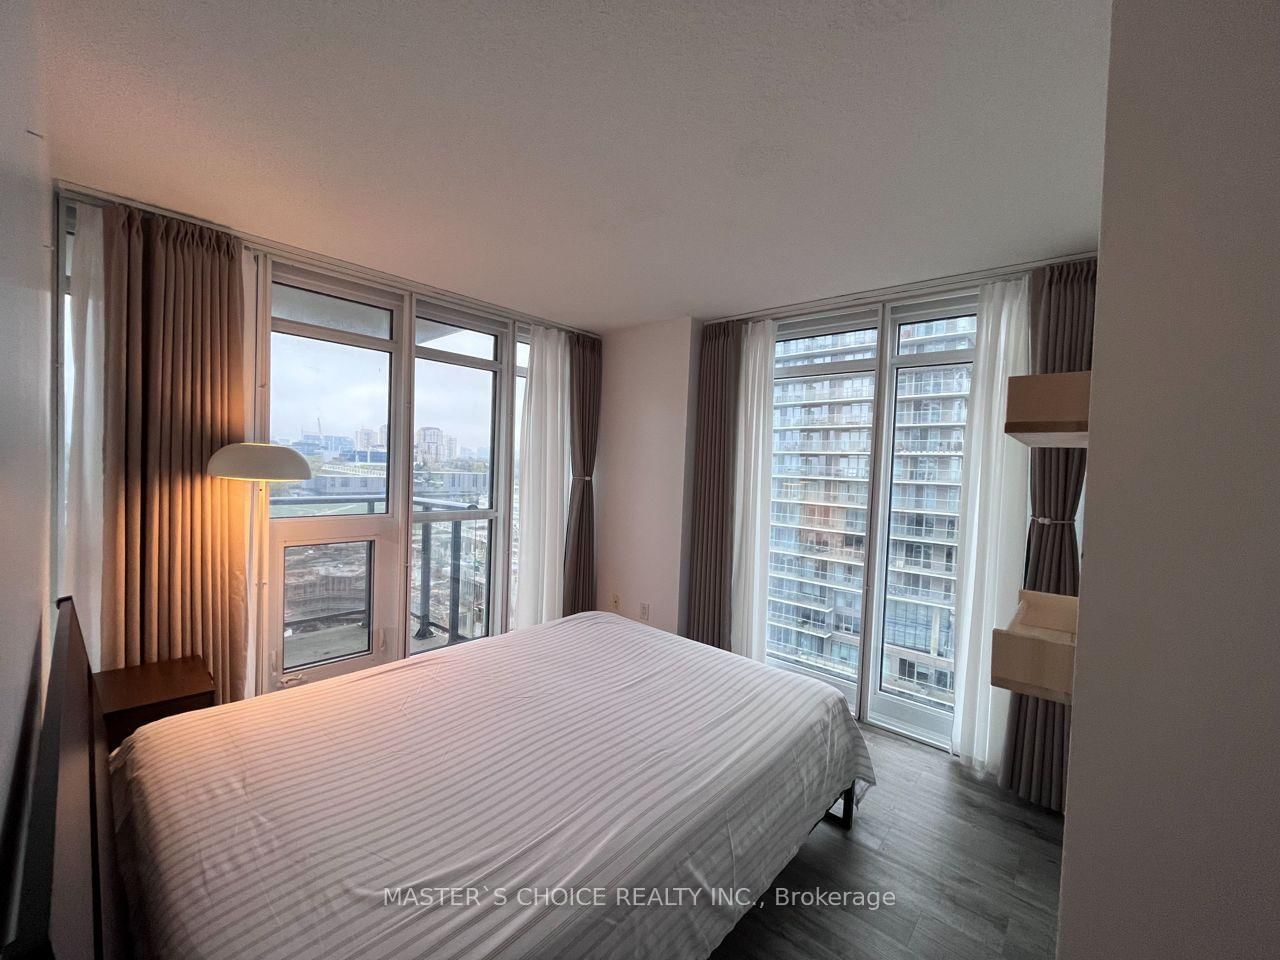
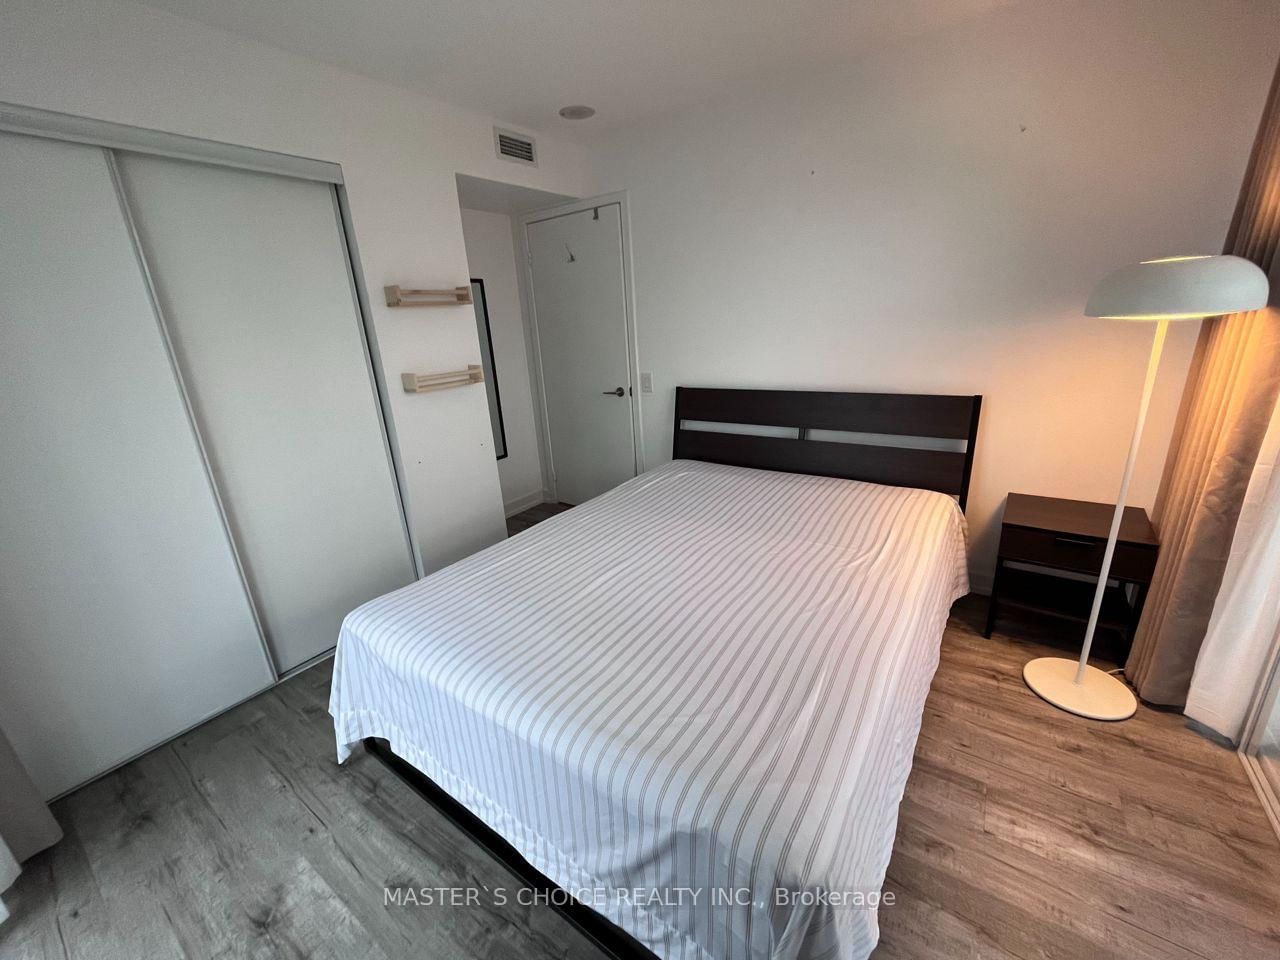
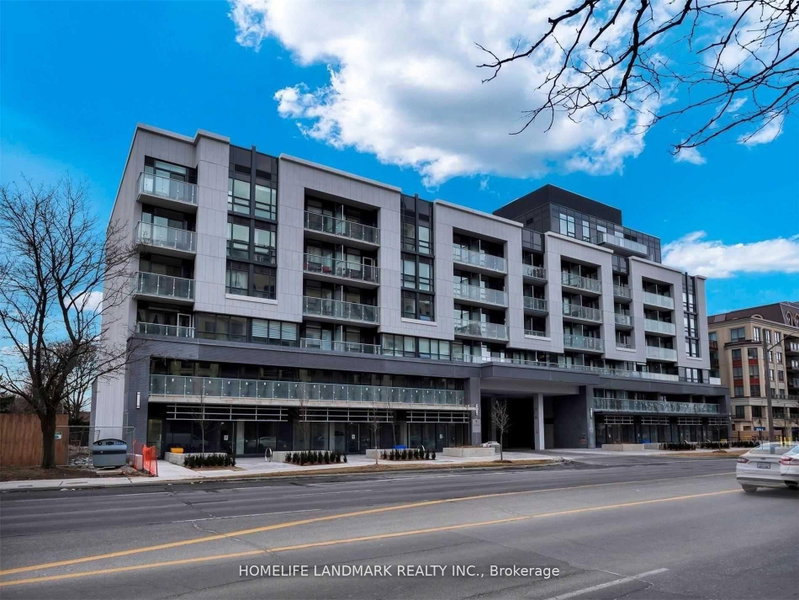
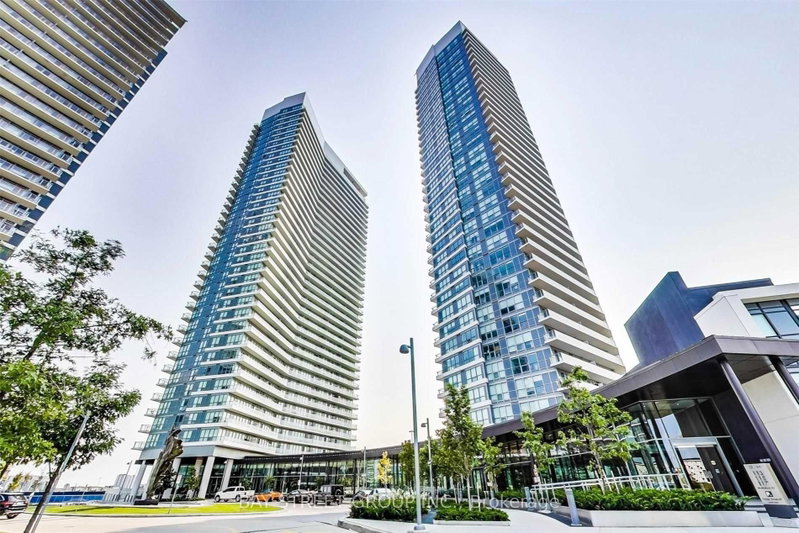
2 Bedrooms + Den, 2 Baths Corner Unit in the prestigious Bayview Village community with easy access to parks, highways, restaurants, shopping, and hospital. This highly functional open-concept layout offers bright and spacious living throughout. Enjoy an oversized balcony with unobstructed northwest park views. The versatile den is perfect for a home office. Convenient ensuite storage room included. Walking distance to subway station. Residents can also enjoy nearby outdoor skating rink, splash pad, and jogging track.

WHAT'S YOUR HOME WORTH?

Click here to get an instant estimate and track its value over time.

  • Date Listed: Monday, June 01, 2026
  • Listing Brokerage: Master`S Choice Realty Inc. - Disclaimer: The information contained in this listing has not been verified by Master`S Choice Realty Inc. and should be verified by the buyer.

  • City: Toronto

    More 2 bedrooms condos for lease in Toronto

  • Neighbourhood: Bayview Village
  • Major Intersection: Sheppard/Leslie
  • Full Address: 1717-121 Mcmahon Drive, Toronto, M2K 0C1, Canada, ON, Canada
  • Living Room: Combined W/Dining, W/O To Balcony, Laminate
  • Kitchen: Modern Kitchen, Granite Counter, Pot Lights
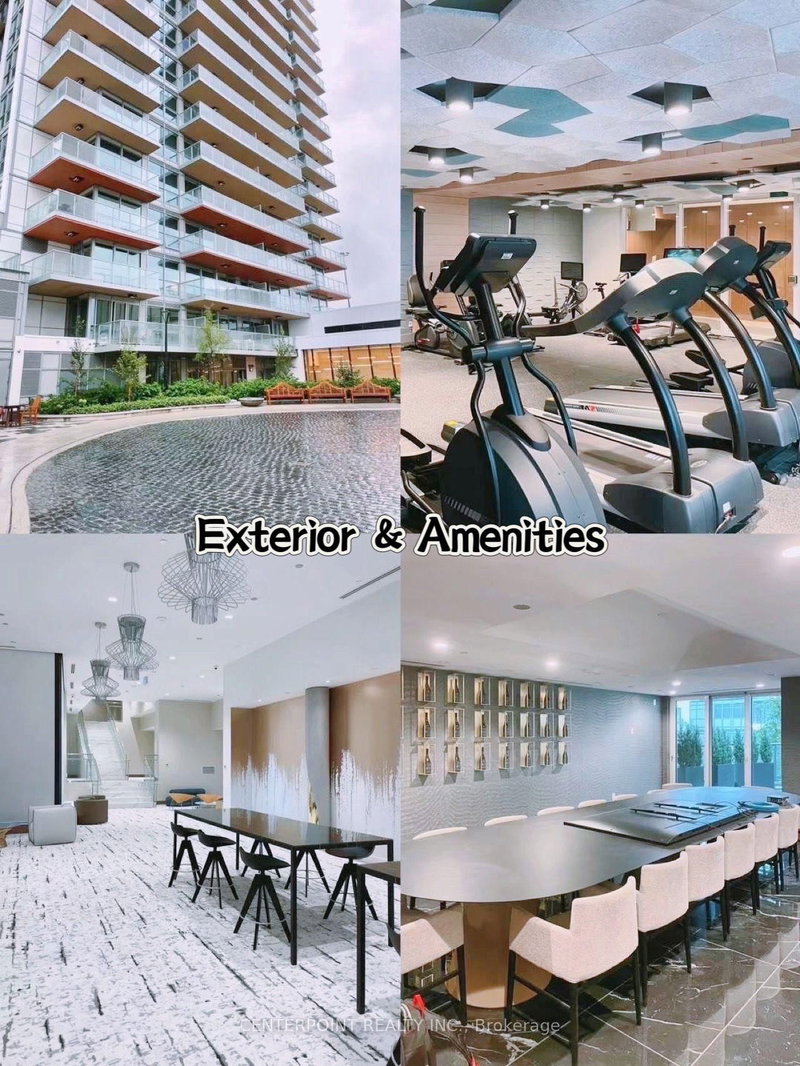
  • Amenities:Concierge,Guest Suites,Party/Meeting Room,Rooftop Deck/Garden,Visitor Parking
  • Taxes: $0.00 (null)
Living8 x 11 ft88 sq ft
Dining8 x 11 ft88 sq ft
Kitchen12 x 10 ft120 sq ft
Primary10 x 13 ft130 sq ft
2nd Br10 x 13 ft130 sq ft
Den9 x 6 ft54 sq ft

Similar condos for lease