Local real estate rules require that you sign in to view sold property information.
| List Date | List Price | Last Status | Sold Date | Sold Price | Days On Market |
|---|---|---|---|---|---|
| 0000-00-00 | $00000 | Ter | N/A | N/A | N/A |
| 0000-00-00 | $00000 | Sld | Sep 09, 2011 | $1,367,000 | |
| 0000-00-00 | $00000 | Exp | N/A | N/A | N/A |
| 0000-00-00 | $00000 | Exp | N/A | N/A | N/A |
| 0000-00-00 | $00000 | Exp | N/A | N/A | N/A |
| 0000-00-00 | $00000 | Exp | N/A | N/A | N/A |
| 0000-00-00 | $00000 | Sld | Jan 24, 2006 | $920,000 | |
| 0000-00-00 | $00000 | Exp | N/A | N/A | N/A |
| 0000-00-00 | $00000 | Exp | N/A | N/A | N/A |
Listed by Re/Max Realtron Wendy Zheng Realty.
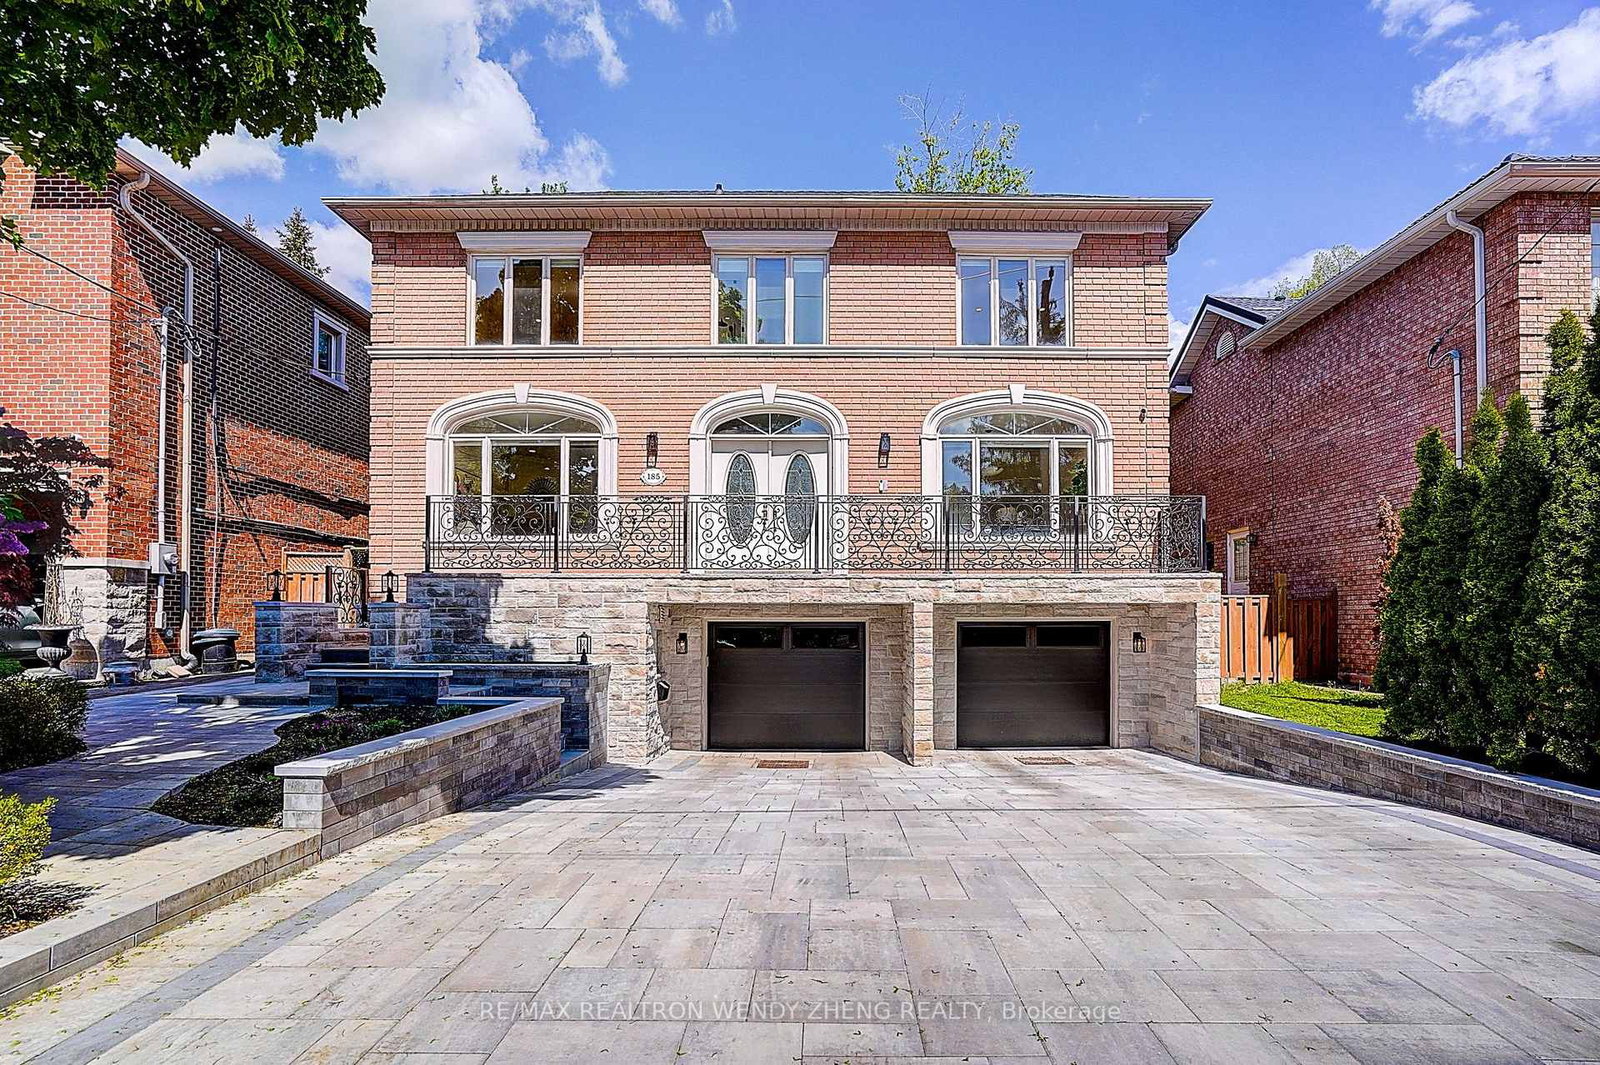
185 Wilfred Avenue is a Detached, 2-Storey and is currently for Sale @ $1,999,000. Taxes in 2026 were $14,149.22.
More homes for sale under 2M in Toronto
Welcome to this executive 4+1 bedroom, 5-bathroom detached home with a double car garage, situated on a rare 50 x 100 ft premium lot in the most desirable Willowdale East community. The 2-Storey on 185 Wilfred Avenue has 4 bedrooms, 5 bathrooms, and is located on a 100 x 50 ft lot in the community of Willowdale East . Step into an elegant interior featuring 9-ft ceilings with crown moulding on the main floor and extensive pot lighting throughout. The grand living room offers an impressive space. An open-concept dining area ideal for entertaining, and a separate family room designed for comfortable daily living. A sun-filled main floor library provides a versatile space, perfect for a home office, study, or additional family use. The modernized kitchen is beautifully upgraded with premium appliances and quality finishes, combining style and practicality. A striking open staircase and oversized skylight that fills the home with abundant natural light. Upstairs offers four generously sized bedrooms and renovated bathrooms, thoughtfully designed for growing families. The sun-filled primary bedroom features a 6-piece ensuite with skylight and separate his-and-hers closets. Newly renovated guest ensuite washroom and additional shared washroom (Jan 2026). The fully finished basement with separate walk-out access from the garage provides exceptional flexibility, offering a spacious recreation area, oversized bedroom, full bathroom with spa-inspired sauna room, and exercise space, ideal for extended family or multi-generational living. Additional upgrades include newly completed stone interlocking (2025), new upgraded 200A electrical panel, and EV charger installation. Professionally landscaped, low-maintenance backyard with mature trees and lush landscaping creates a private outdoor retreat perfect for entertaining, family BBQs, or quiet relaxation. Conveniently located within the top-ranked school districts of Hollywood Public School (15/1337) and Earl Haig Secondary School (23/747), close to parks, shopping, restaurants, Sheppard Subway Station, Highway 401, and top-ranked schools.
All S/S Existing Appliances Included: Fridge, Stove, Range Hood, Dishwasher, Built-In Combo Steam & Convection Wall Oven. Washer(2024) And Dryer (2021). All Existing Light Fixtures, All Existing Window Coverings. Newly Upgraded 200A Electric Panel. Equipped With EV Charger
The address 185 Wilfred Avenue was listed for sale (MLS# C13213988) on Friday, May 29, 2026.




 Share
Share


 4+1
4+1 4+1
4+1 2
2 50 x 100 ft lot