Local real estate rules require that you sign in to view sold property information.
Listed by Royal Lepage Signature Realty.
12 Abbeywood Trail is a Detached, 2-Storey and is currently for Sale @ $2,788,000. Taxes in 2025 were $13,121.00.
More homes for sale under 2.8M in Toronto
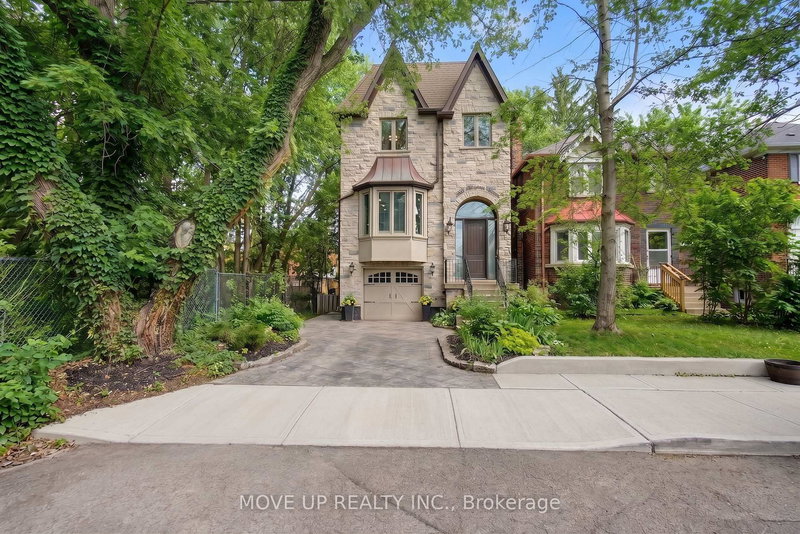
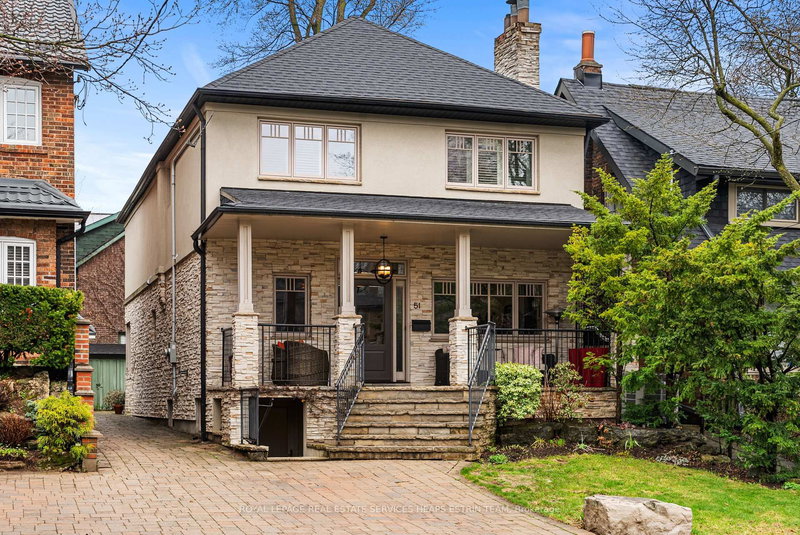
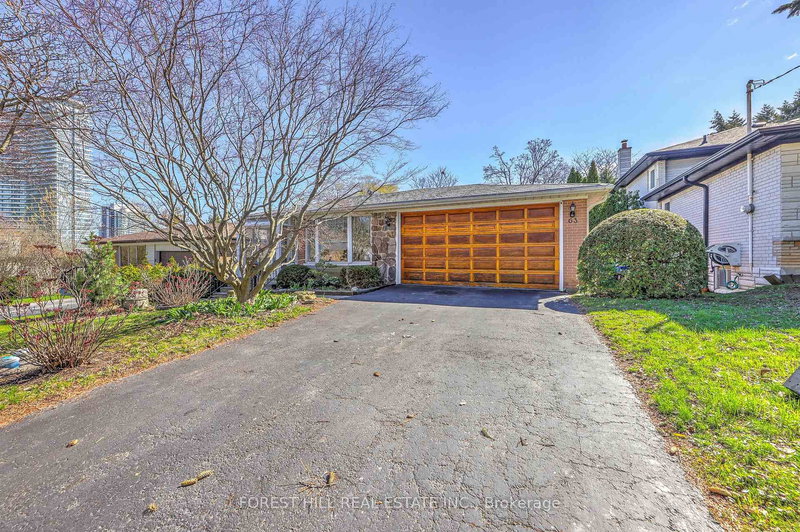
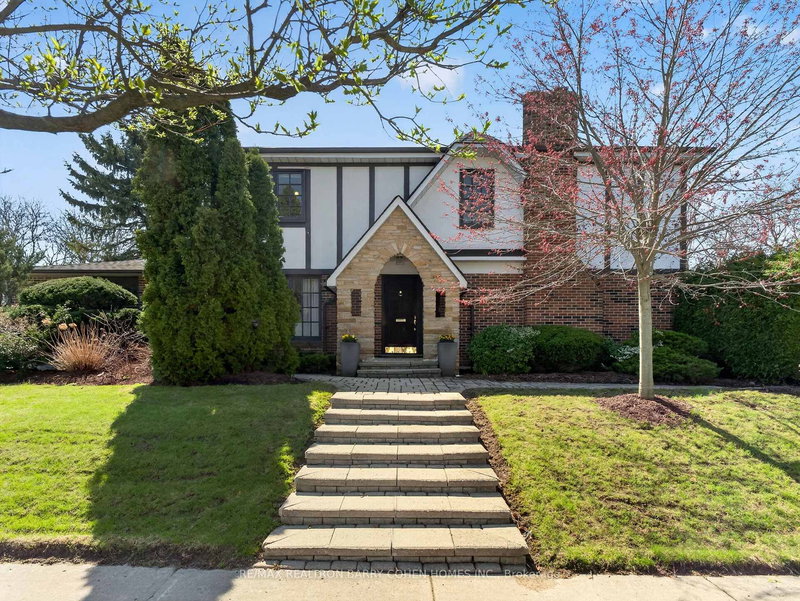
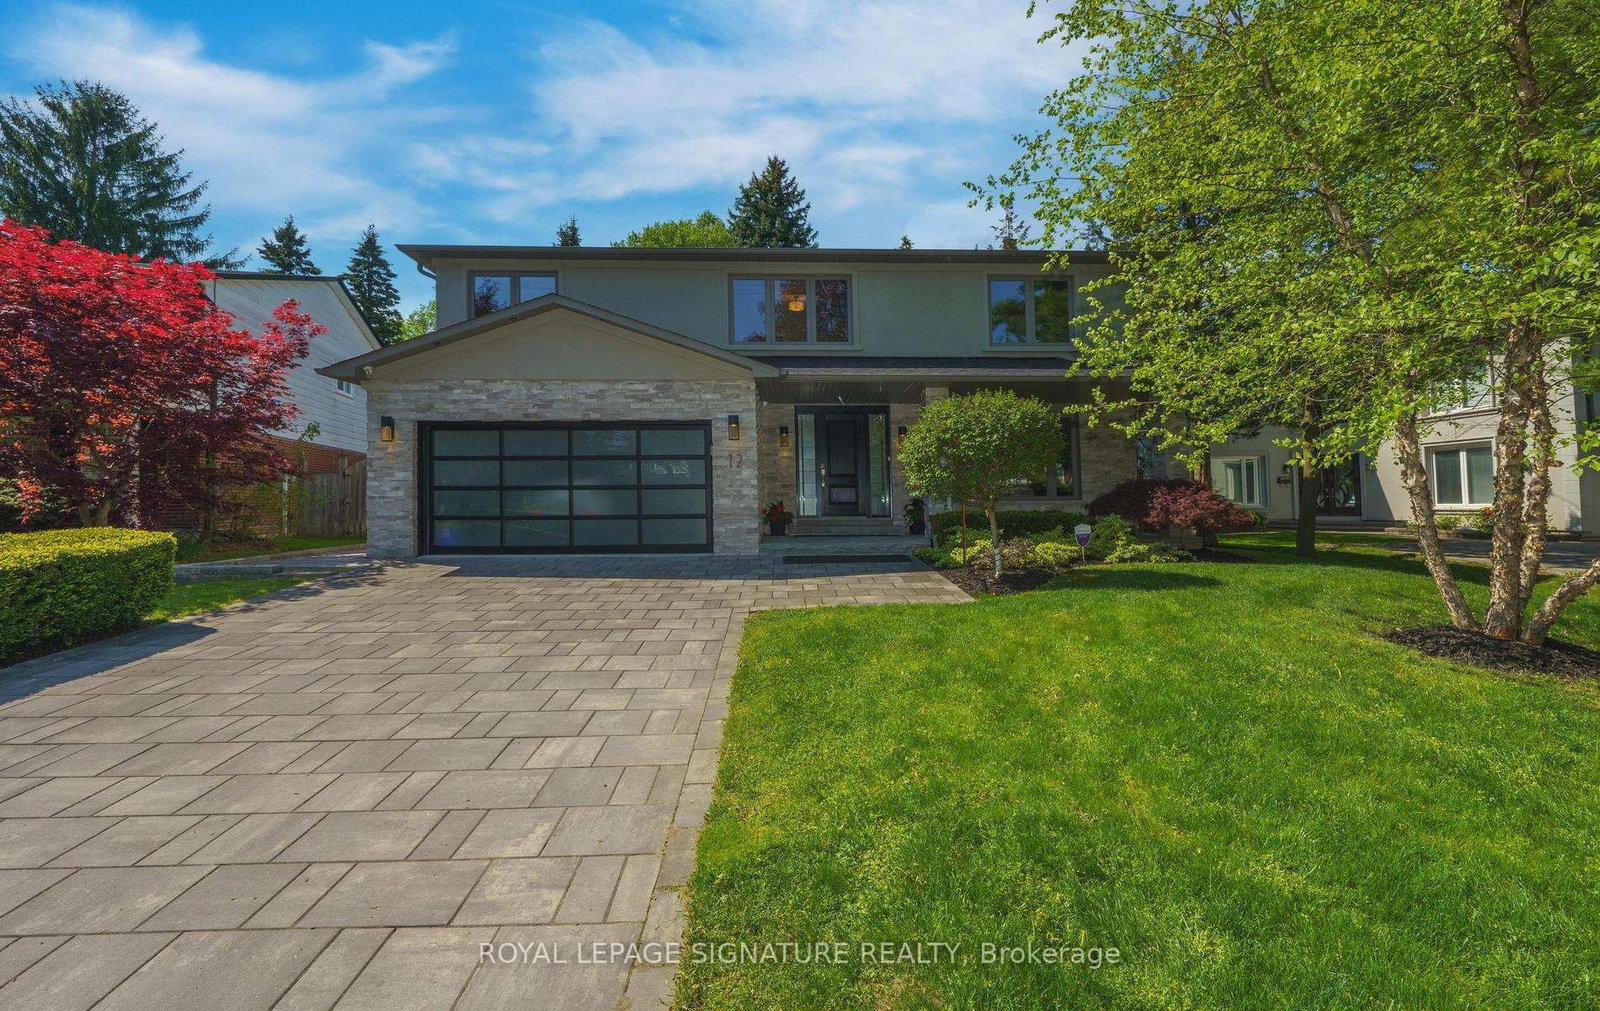
Wow! As You Approach This **DAZZLING SHOWSTOPPER** You'll Immediately Be CAPTIVATED By It's Exquisite Beauty & Exceptional Curb Appeal! From The Elegant Front Porch Accented With Natural Stone & Marble To The Impressive Stone Driveway, Every Detail Has Been Thoughtfully Designed To Create A LASTING FIRST IMPRESSION, Nestled In The Heart Of Prestigious DENLOW ESTATES! Step Through The Front Door & Take In The Grandeur Of This Thoughtfully CURATED HOME, Has Been *REDESIGNED* & Customized From Top To Bottom On 3 Levels! Every Detail Of This Masterpiece Has Been Carefully Considered, Showcasing Exquisite CUSTOM MILLWORK Throughout - Including The DRAMATIC Relocation Of The Staircase Leading To The Second Floor & Lower Level! At The Heart Of The Home Lies An Incredible Chefs Kitchen Featuring High End Appliances With An Impressive Centre Island Adorned With RARE JADE & QUARTZ Countertop, Creating A Striking Focal Point & An Extraordinary Space For Entertaining! Imagine Dining Beside The Expansive Floor-to-Ceiling Panel Sliding Glass Door That Creates A Seamless Transition To The Outdoor Living Space- Creating A Resort-Inspired Atmosphere! Relax In Inviting Main Floor Family Rm Featuring A Gas Frplc & Another W/O To The Stone Patio While Rich H/Wood Flooring Flows Seamlessly Throughout The Main & Second Floors! Convenient Main Fl Laundry With Direct Access To The Garage! The Luxurious Primary Retreat Features A Spa-Inspired 5pc Ensuite, Heated Floors & Oversized His & Hers Closets W/Custom Organizers! 3 Spacious Bdrms & Main Bath W/Heated Flrs Complete The 2nd Level! The Massive Lower Level Features A Spacious Recreation Area Together W/ 5th Bdrm, 3 Pc Bath, Large 2nd Eat In Kitchen, SS Appliances Offering An Ideal Nanny or In-Law Suite Opportunity! Your Totally PRIVATE Backyard OASIS Offers Complete Relaxation With Manicured Gardens, A New Stone Patio, Creates The Perfect Setting To End The Day With Outdoor Dining, An Evening Glass Of Wine, & Peaceful Stargazing!. The 2-Storey on 12 Abbeywood Trail has 4 bedrooms, 4 bathrooms, and is located on a 114.67 x 60.25 ft lot in the community of Banbury-Don Mills
Integrated 36" Sub Zero French Door Fridge, SS Miele 24" B/In Steamer, Integrated Miele B/in Dishwasher, GE Profile 30" Range, SS Vent-A-Hood, SS LG Front Load Washer & Dryer, 2nd Kitchen - SS Whirlpool Fridge, SS GE B/In Profile Oven, SS B/I Micro, SS GE B/I Dishwasher, GB&E, Cac, Elf's, Hunter Douglas Remote Blinds In Dining & Family Room, Brdlm W/Laid, Hwt-R, 200 Amp. Alarm-Hardware Only, Gas Hook Up For BBQ
The address 12 Abbeywood Trail was listed for sale (MLS# C13154756) on Thursday, May 21, 2026.




 Share
Share


 4+1
4+1 4+1
4+1 2
2 60.25 x 114.67 ft lot