By

Sign In
Sign In to view listing's details
×

205-55 Skymark Drive in Toronto has been sold

MLS #:
C13154408
Type:
Condo Apt, Apartment
Approx. SQFT:
1200-1399
2 2
1
PROPERTY HISTORY
List Date List Price Last Status Sold Date Sold Price Days On Market
0000-00-00 $00000 Ter N/A N/A N/A
0000-00-00 $00000 Sld Jul 18, 2024 $760,000
0000-00-00 $00000 Sld Apr 19, 2005 $239,500
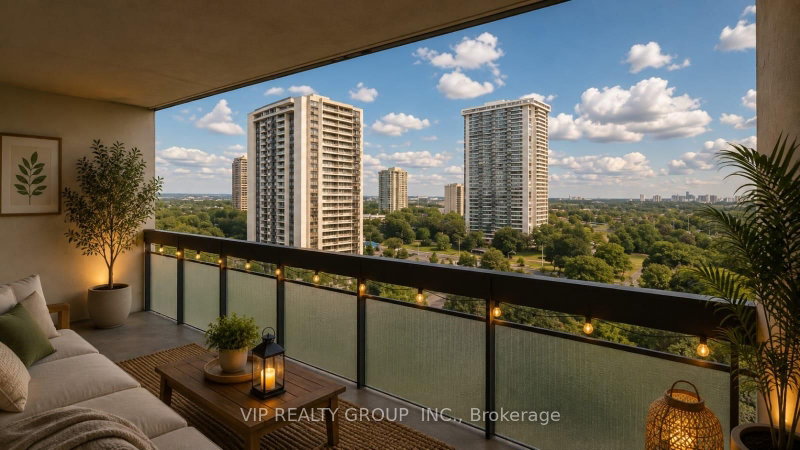
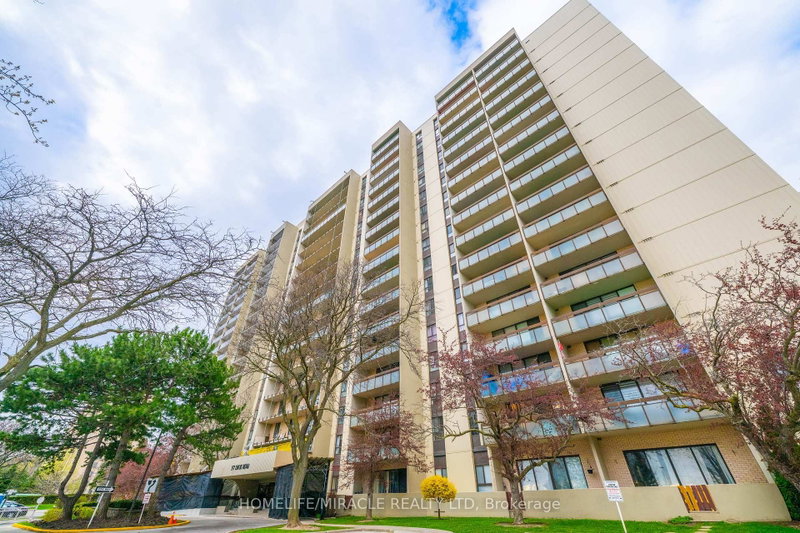
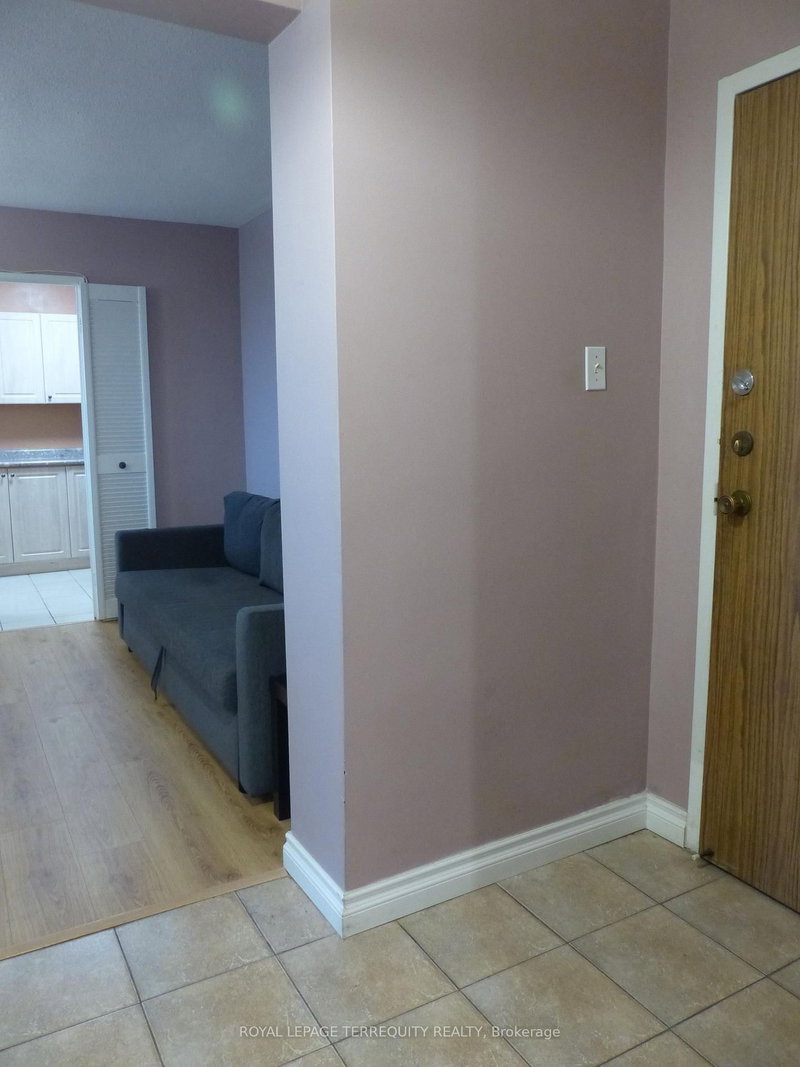
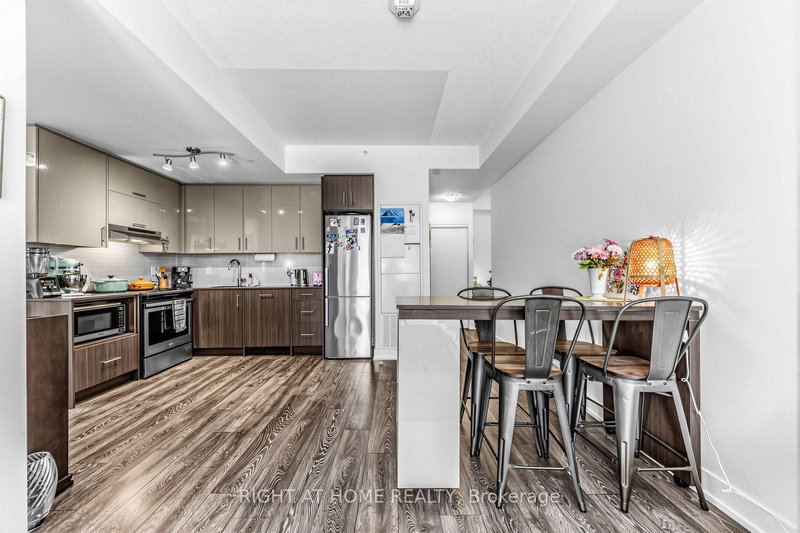
Welcome to resort-style living in The Zenith by Tridel. With gated security as you approach the property, and security within the entry of the building, this property is well managed. 2 bedrooms, 2 full washrooms, a separate solarium/den and an updated kitchen. 2 parking spots (tandem). Conveniently located within walking distance of a plaza featuring grocery, pharmacy and dining options and a short distance to Fairview Mall. Quick access to TTC, 404 and 401 highways. Surrounded by green space, enjoy strolls through Skymark Park, Duncan Creek Park, and McNicoll Park. Truly a beautiful place to call home. Take advantage of the incredible amentiies including indoor & outdoor swimming pools, tennis courts, gym, billards room, squash quarts, party room, and library.

WHAT'S YOUR HOME WORTH?

Click here to get an instant estimate and track its value over time.

  • Date Listed: Thursday, May 21, 2026
  • Listing Brokerage: Harvey Kalles Real Estate Ltd. - Disclaimer: The information contained in this listing has not been verified by Harvey Kalles Real Estate Ltd. and should be verified by the buyer.

  • Virtual Tour: View Virtual Tour for 205-55 Skymark Drive
  • City: Toronto

    More 2 bedrooms condos for sale in Toronto

  • Neighbourhood: Hillcrest Village
  • Major Intersection: Don Mills/Finch Avenue
  • Full Address: 205-55 Skymark Drive, Toronto, M2H 3N4, ON, Canada
  • Living Room: Broadloom, Window
  • Kitchen: Ceramic Floor, Pantry, Pot Lights
  • Amenities:Gym,Indoor Pool,Sauna,Squash/Racquet Court,Recreation Room,Tennis Court
  • Maintenance Fee:$934.84/mth
  • Taxes: $2,699.63 (2025)
Living19 x 12 ft228 sq ft
Dining13 x 11 ft143 sq ft
Kitchen11 x 8 ft88 sq ft
Primary15 x 11 ft165 sq ft
2nd Br13 x 10 ft130 sq ft
Solarium10 x 9 ft90 sq ft

Similar condos for sale