By

Sign In
Sign In to view listing's details
×

50 Axsmith Crescent in Toronto has been leased

MLS #:
C13153202
Type:
Detached, 2-Storey
Approx. SQFT:
1500-2000
Basement:
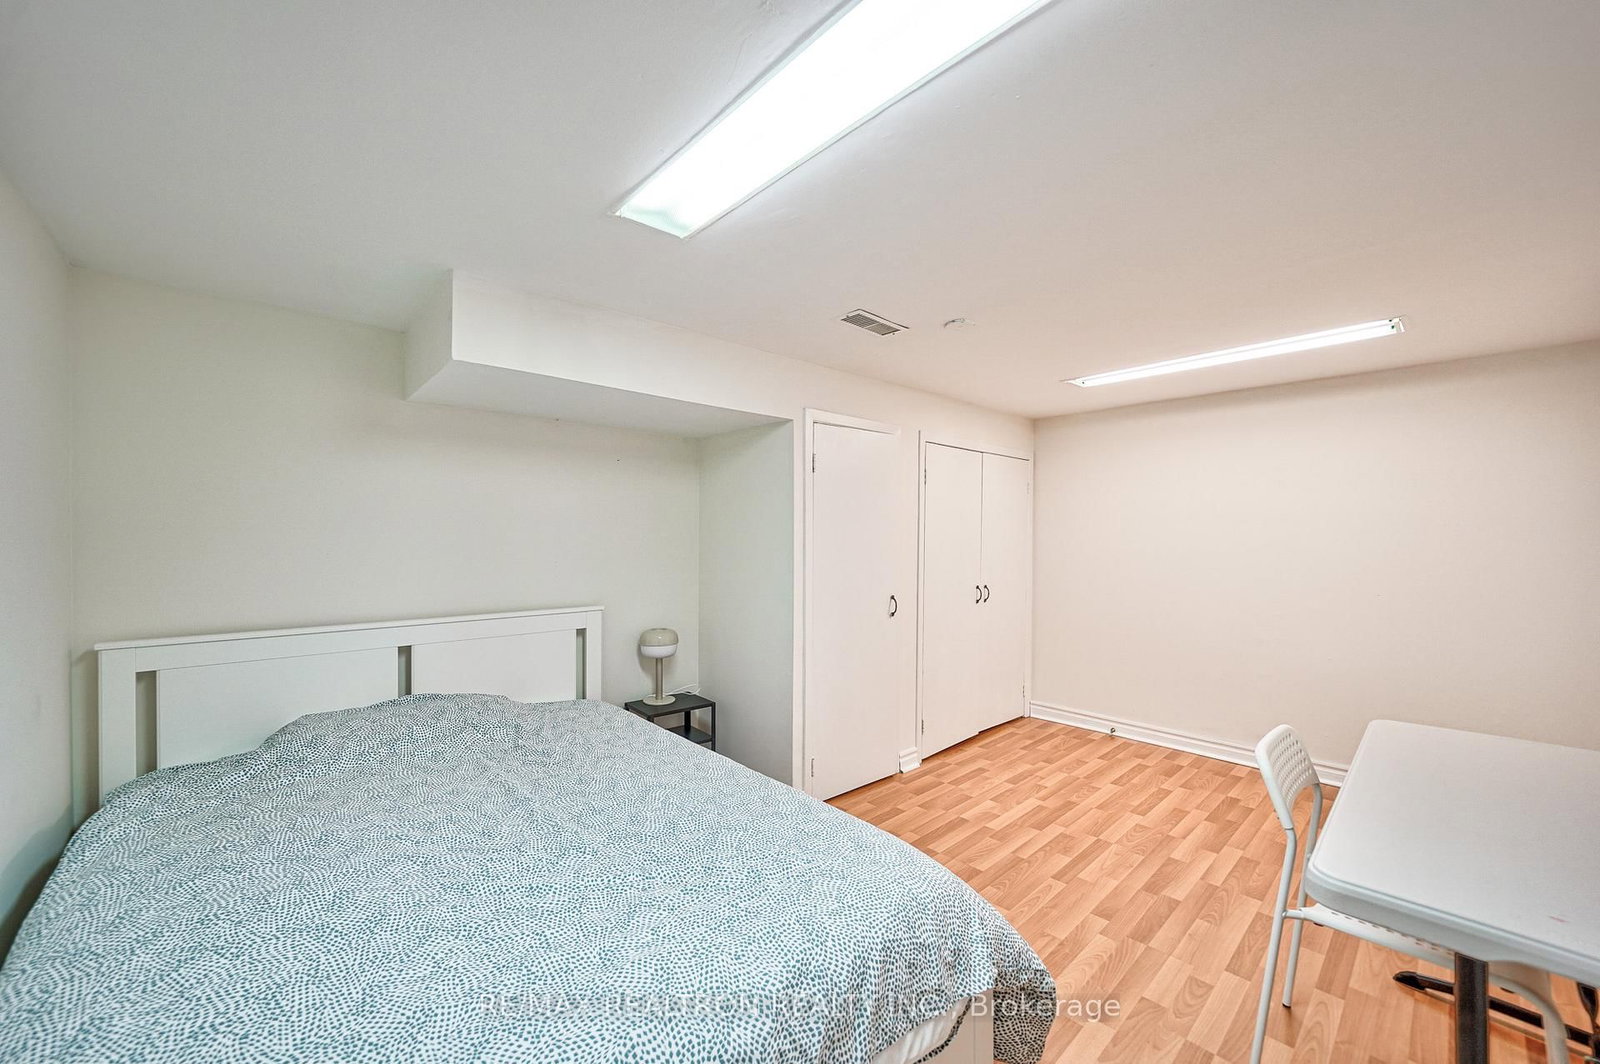
Finished, Sep Entrance
5+1 5+1
Toronto
PROPERTY HISTORY
List Date List Price Last Status Sold Date Sold Price Days On Market
0000-00-00 $00000 Lsd Jul 11, 2024 $5,200
0000-00-00 $00000 Sus N/A N/A N/A
0000-00-00 $00000 Sld Jun 21, 2017 $1,200,000
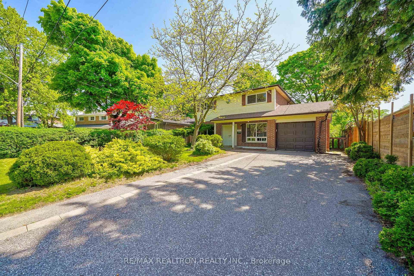
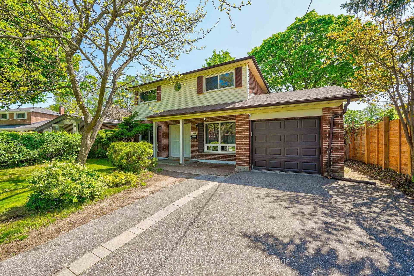
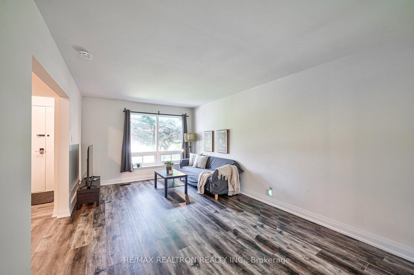
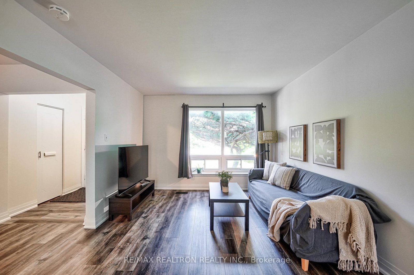
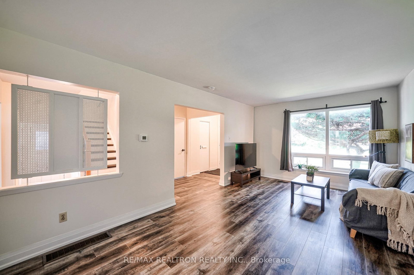
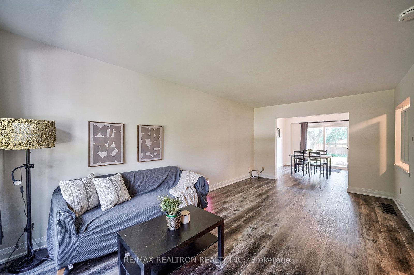
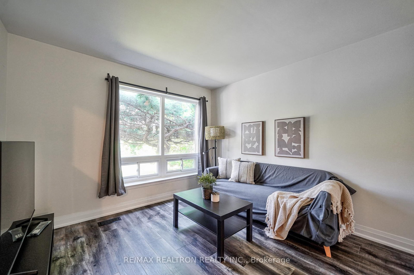
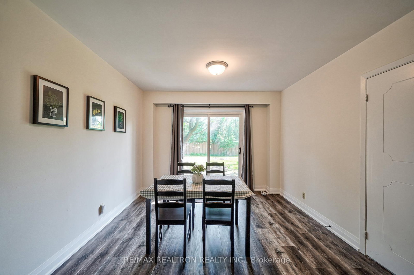
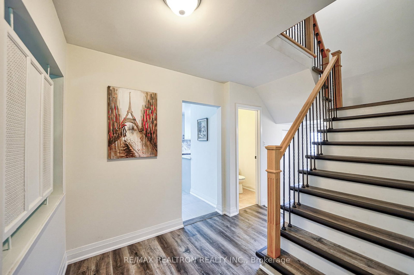
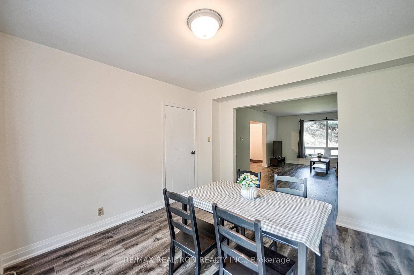
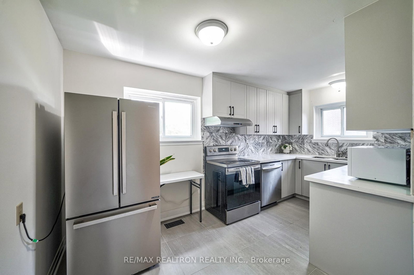
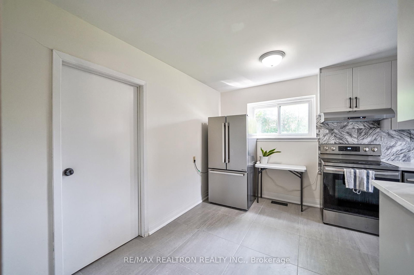
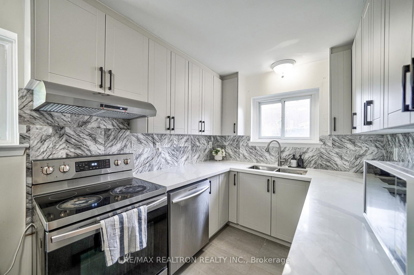
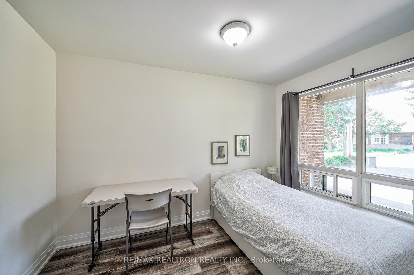
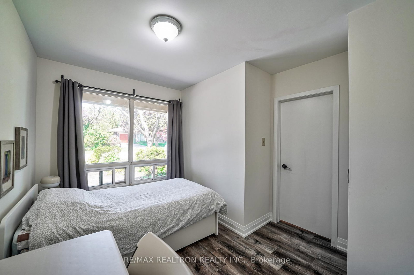
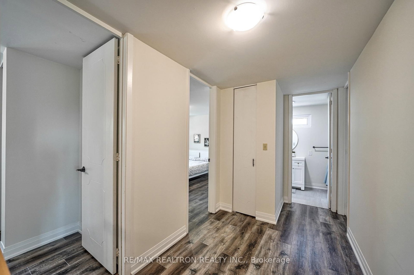
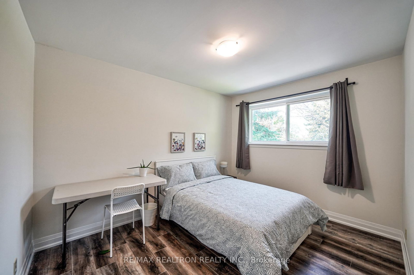
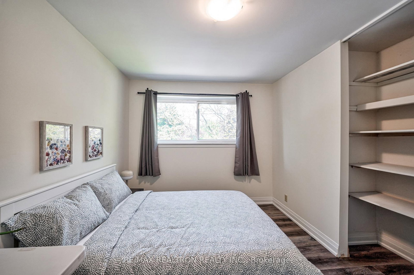
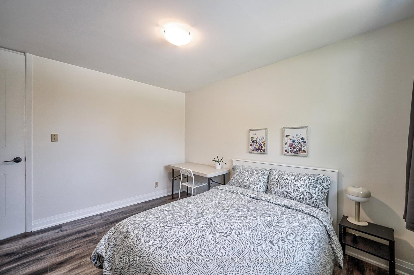
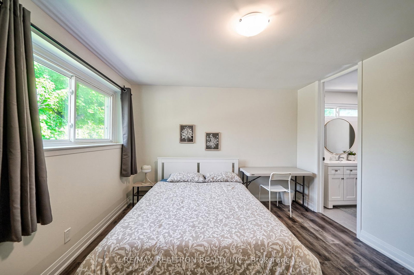
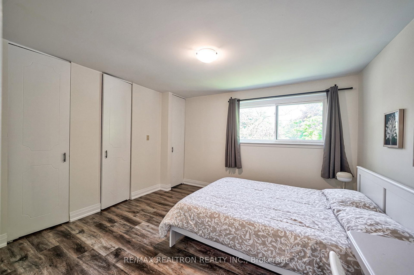
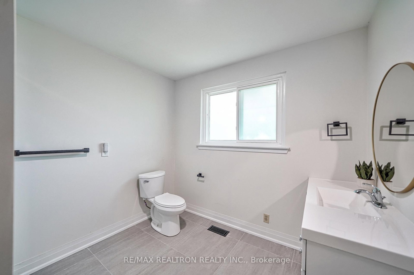
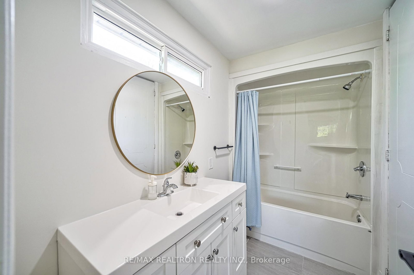
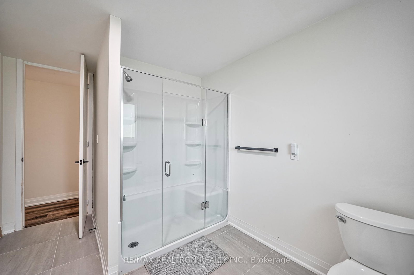
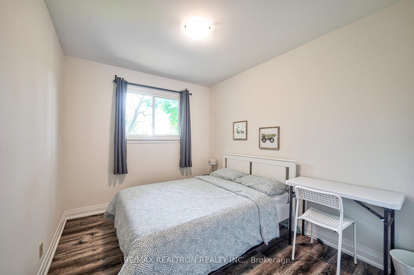
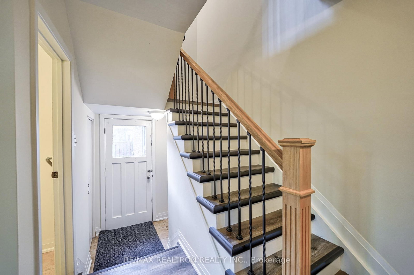
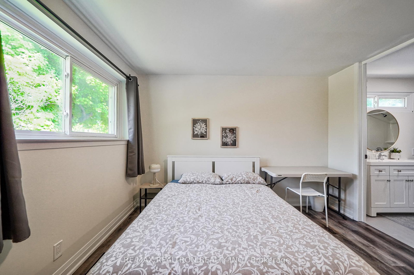
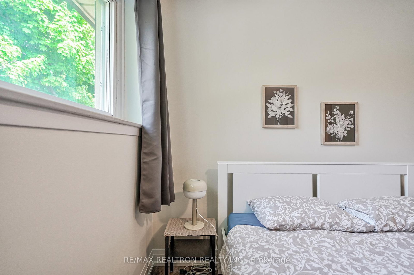
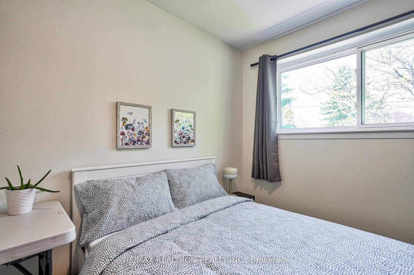
Located on a picturesque, tranquil street, this well-kept home offers limitless comfort. Featuring hardwood floors throughout the main and upper levels, the residence boasts a modernized kitchen with updated cabinets and granite countertops The main floor includes a versatile room that can serve as an office or bedroom. Upstairs, you'll find four generously sized bedrooms. The dining area opens to a fully fenced, tree-filled backyard, perfect for outdoor enjoyment. Additionally, the main floor provides direct access to the garage via a side entrance. Conveniently situated within walking distance to public transit, schools, and shopping. Fully Furnished Option.

WHAT'S YOUR HOME WORTH?

Click here to get an instant estimate and track its value over time.

  • Date Listed: Thursday, May 21, 2026
  • Listing Brokerage: Re/Max Realtron Realty Inc. - Disclaimer: The information contained in this listing has not been verified by Re/Max Realtron Realty Inc. and should be verified by the buyer.

  • City: Toronto

    More 5 bedrooms homes for lease in Toronto

  • Neighbourhood: Don Valley Village
  • Major Intersection: South
  • Full Address: 50 Axsmith Crescent, Toronto, M2J 3K3, Canada, ON, Canada
  • Living Room: Hardwood Floor
  • Kitchen: Hardwood Floor
  • Amenities:
  • Taxes: $0.00 (null)
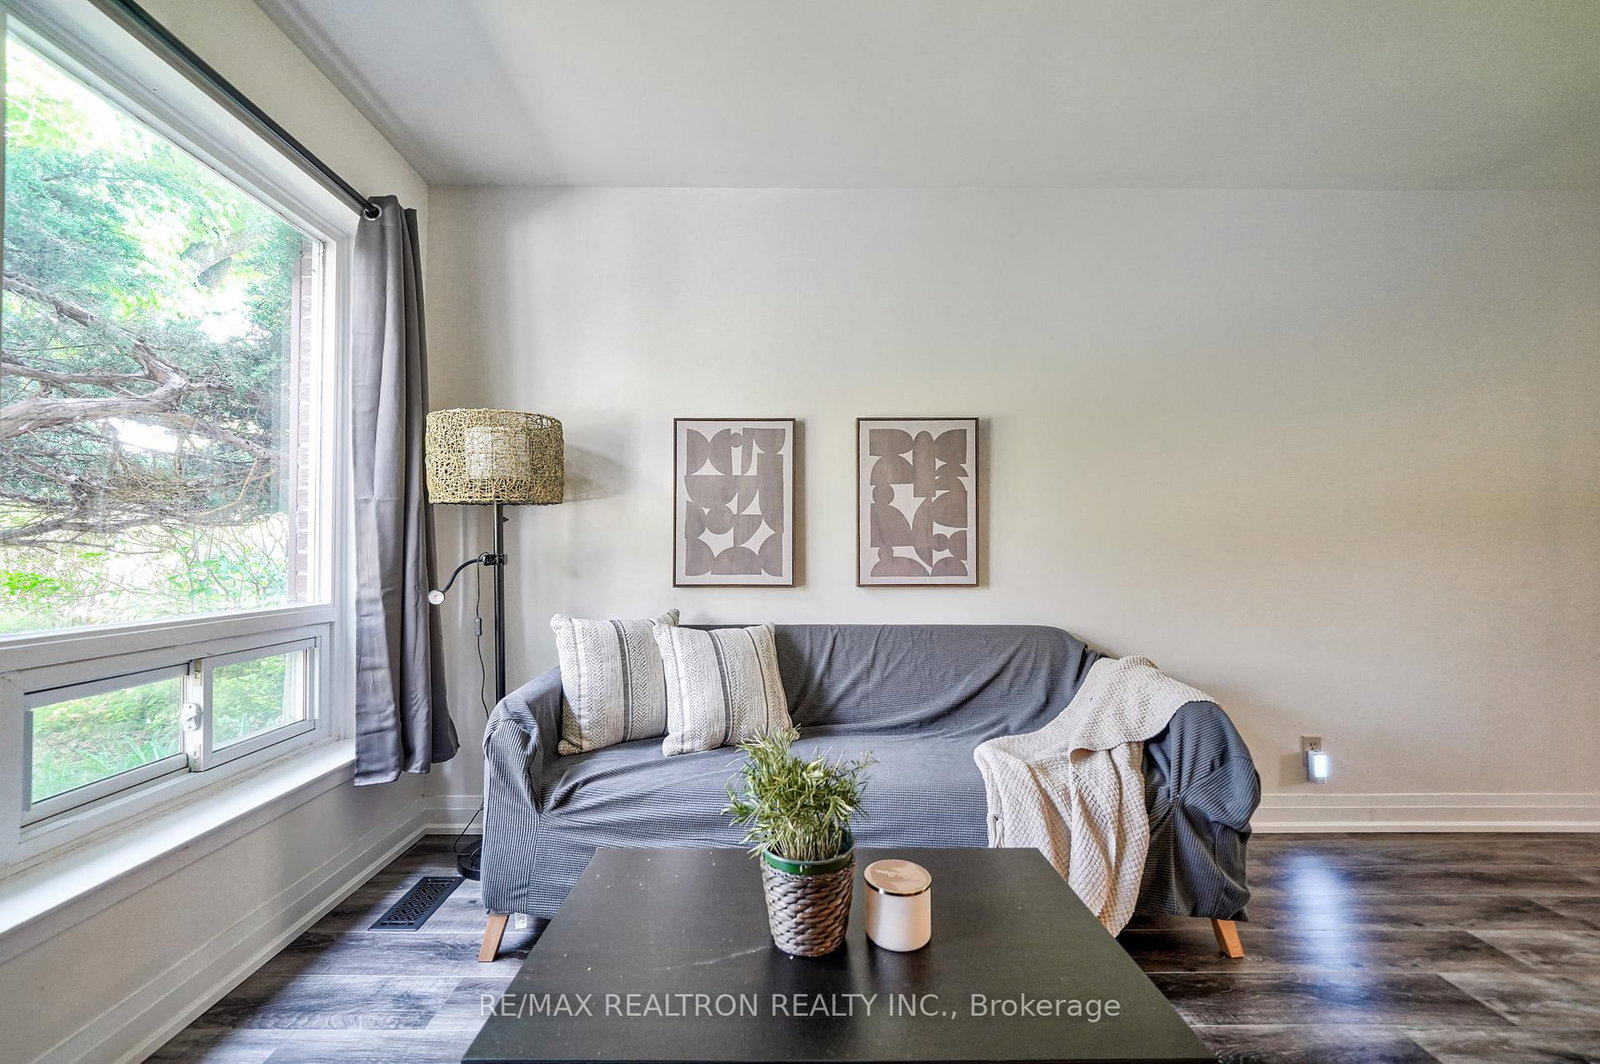
Living10 x 19 ft190 sq ft
Dining10 x 12 ft120 sq ft
Kitchen10 x 15 ft150 sq ft
Br11 x 8 ft88 sq ft
Primary12 x 12 ft144 sq ft
2nd Br12 x 9 ft108 sq ft
3rd Br12 x 12 ft144 sq ft
4th Br8 x 12 ft96 sq ft
5th Br8 x 10 ft80 sq ft