MLS #: C13098240Type: Detached, BungalowApprox. SQFT: 1100-1500Basement: Part Fin
3+13+1
150.23 x 130 ft lot
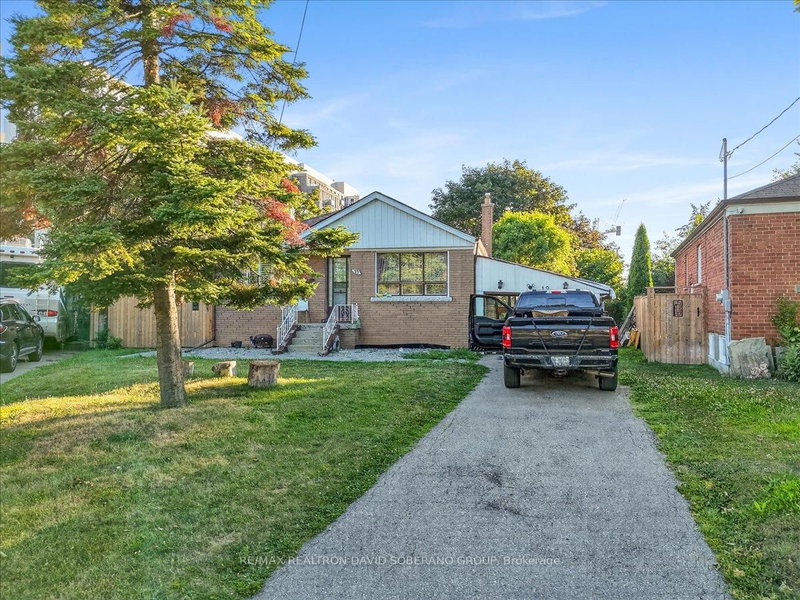
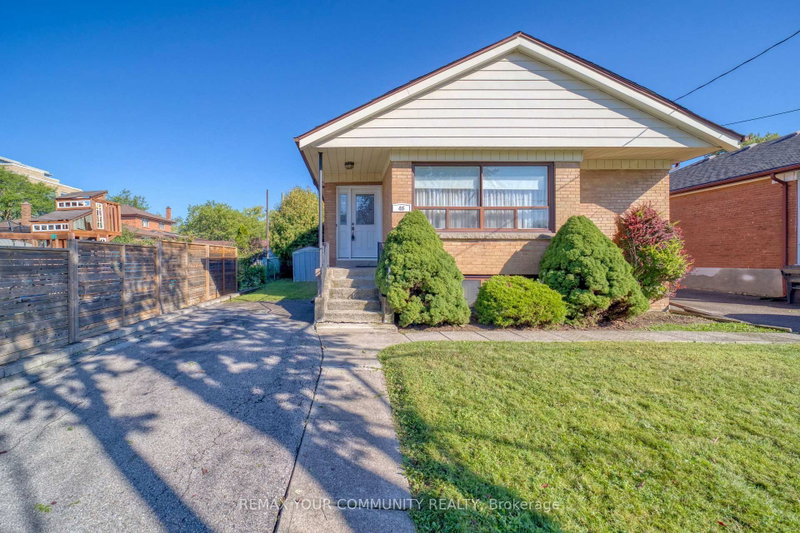
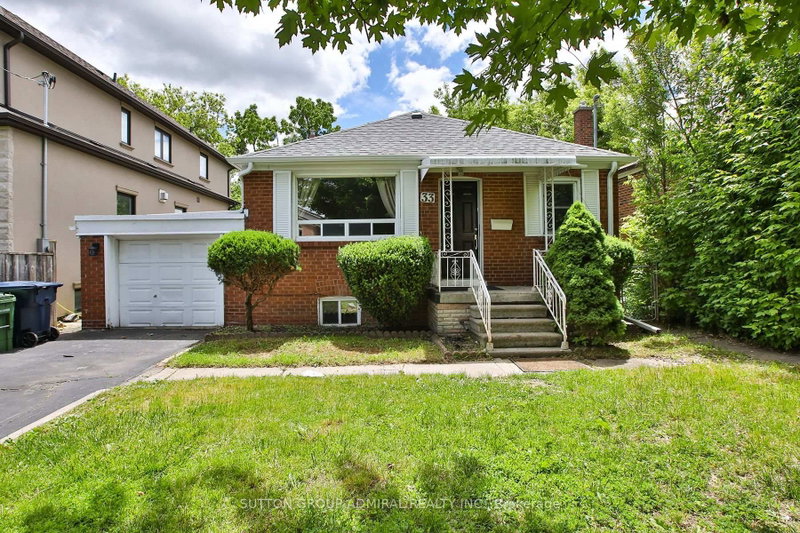
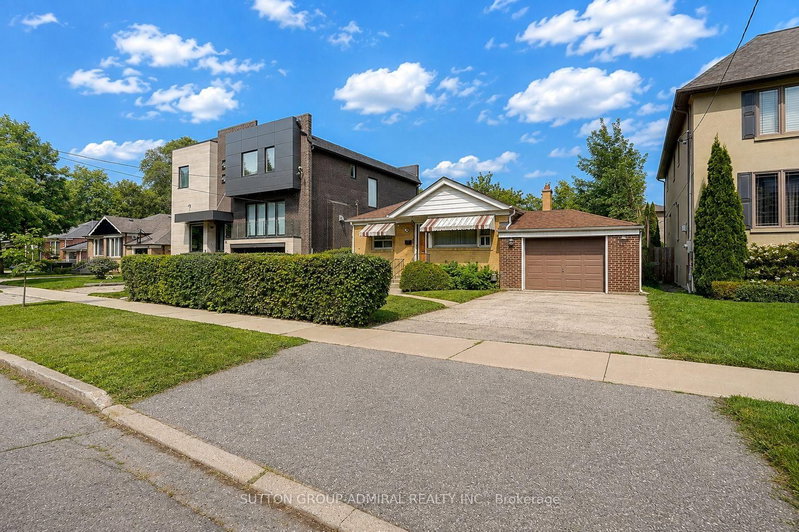
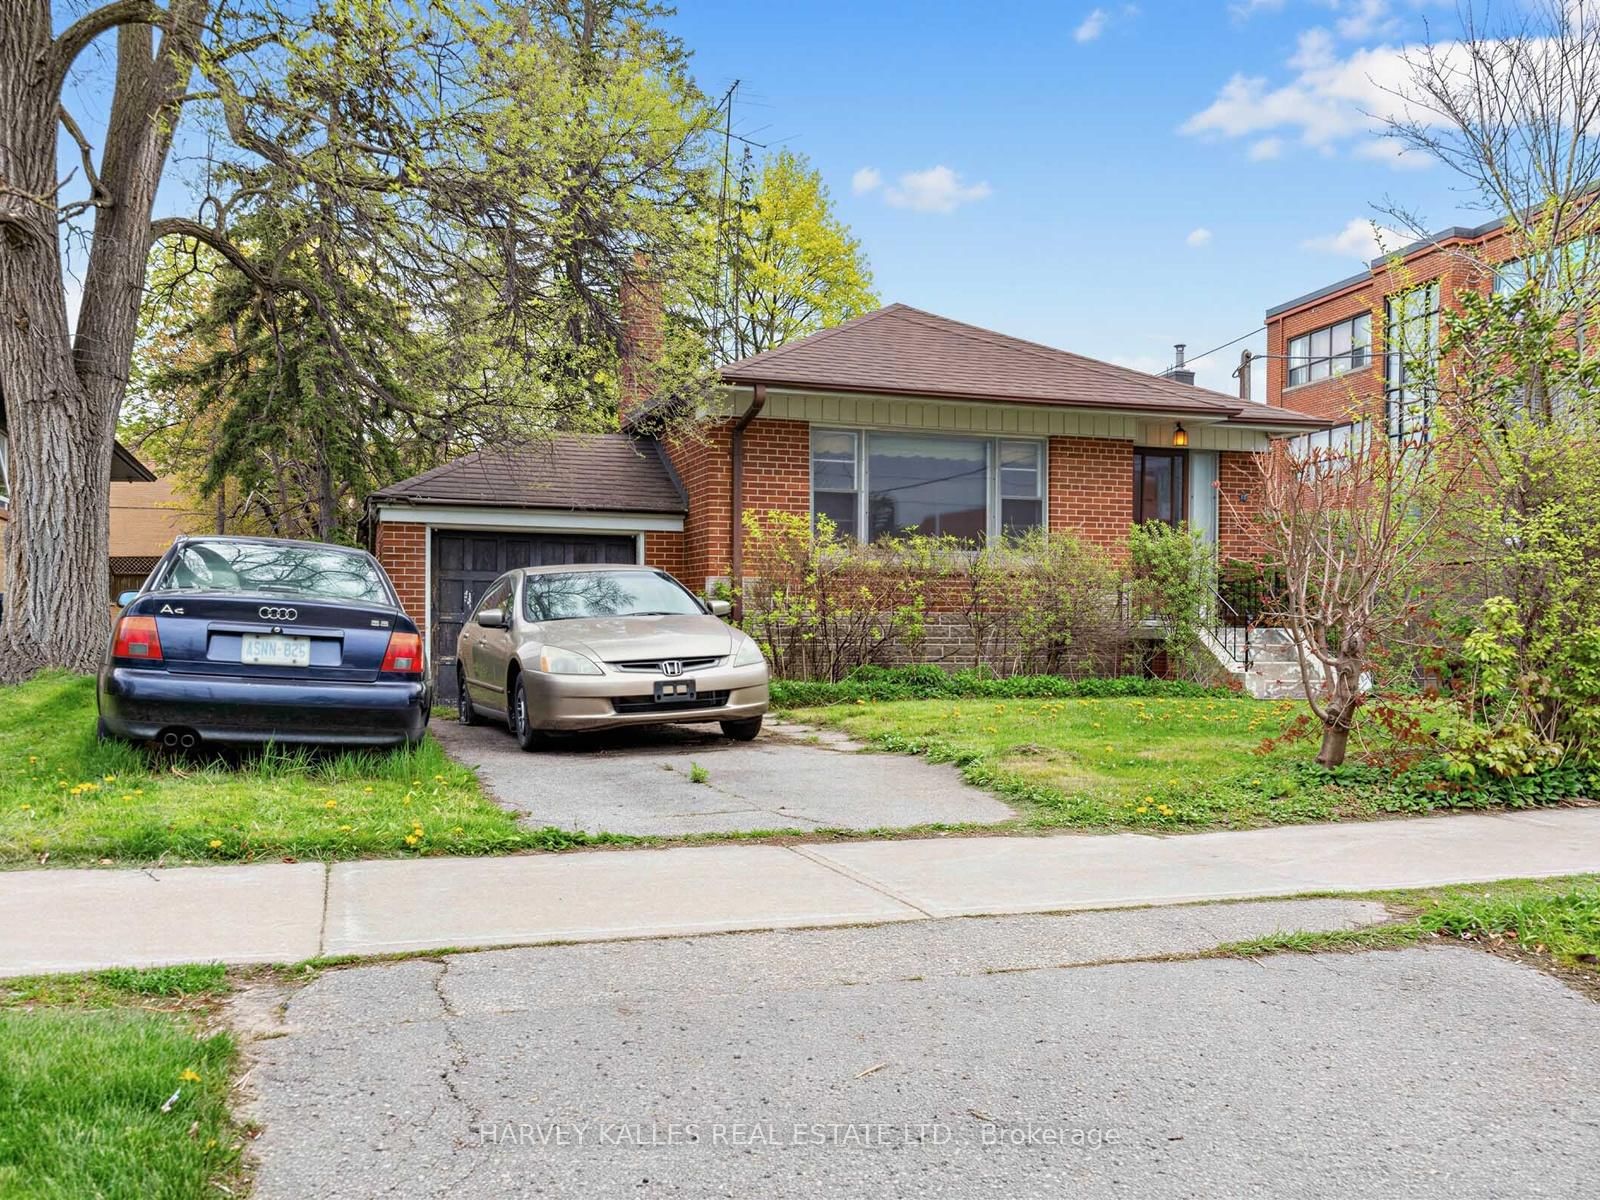
Detached bungalow in Clanton Park on a premium 50 x 130 ft lot, offering exceptional potential for builders, renovators or end users. Surrounded by newer custom homes, providing a clear vision of what can be achieved. Ideal location close to TTC, schools, highways, grocery stores, restaurants and Yorkdale. A highly walkable, family-friendly neighbourhood with lots of young families.Detached bungalow in Clanton Park on a premium 50 x 130 ft lot, offering exceptional potential for builders, renovators or end users. Surrounded by newer custom homes, providing a clear vision of what can be achieved. Ideal location close to TTC, schools, highways, grocery stores, restaurants and Yorkdale. A highly walkable, family-friendly neighbourhood with lots of young families.
Listing Brokerage: Harvey Kalles Real Estate Ltd. - Disclaimer: The information contained in this listing has not been verified by Harvey Kalles Real Estate Ltd. and should be verified by the buyer.


 Share


 3+1
 3+1
 1
 50.23 x 130 ft lot