
Local real estate rules require that you sign in to view sold property information.
| List Date | List Price | Last Status | Sold Date | Sold Price | Days On Market |
|---|---|---|---|---|---|
| 0000-00-00 | $00000 | Sld | Nov 22, 2025 | $420,000 |
Listed by Re/Max Realtron Realty Inc..
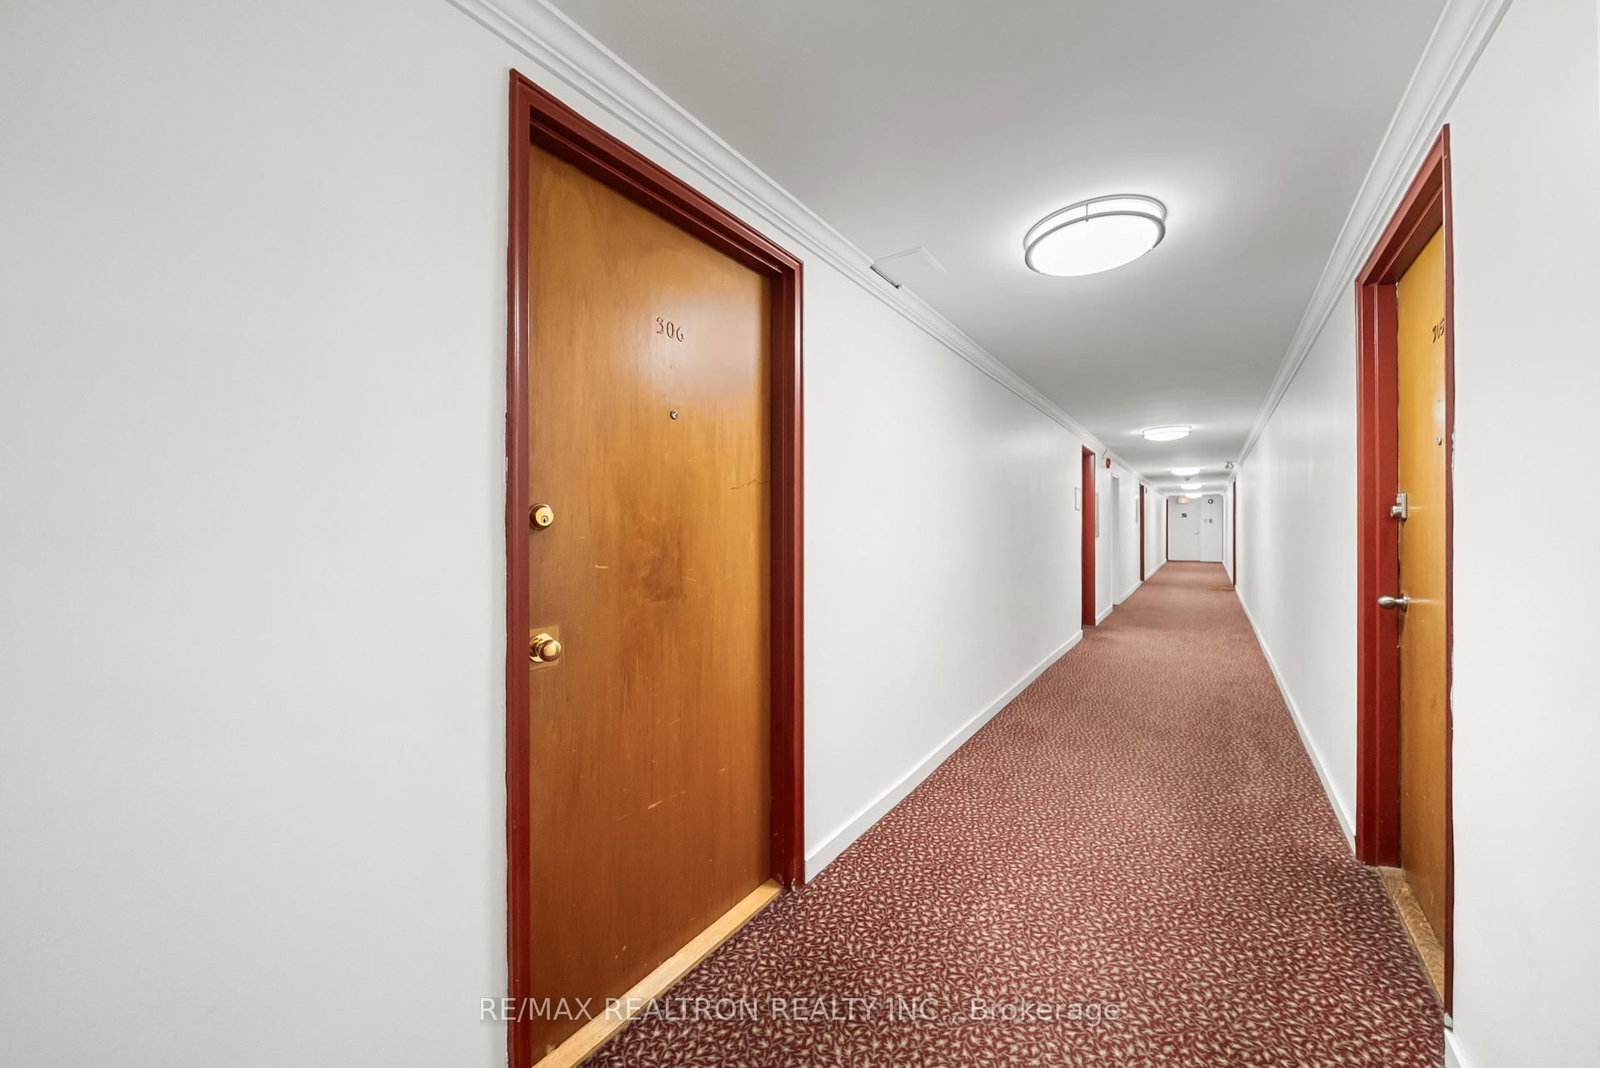
306-160 The Donway null W is a Co-Ownership Apt, Apartment and is currently for Lease @ $2,100. Taxes in null were $0.00.
More condos for lease under 2.1k in Toronto
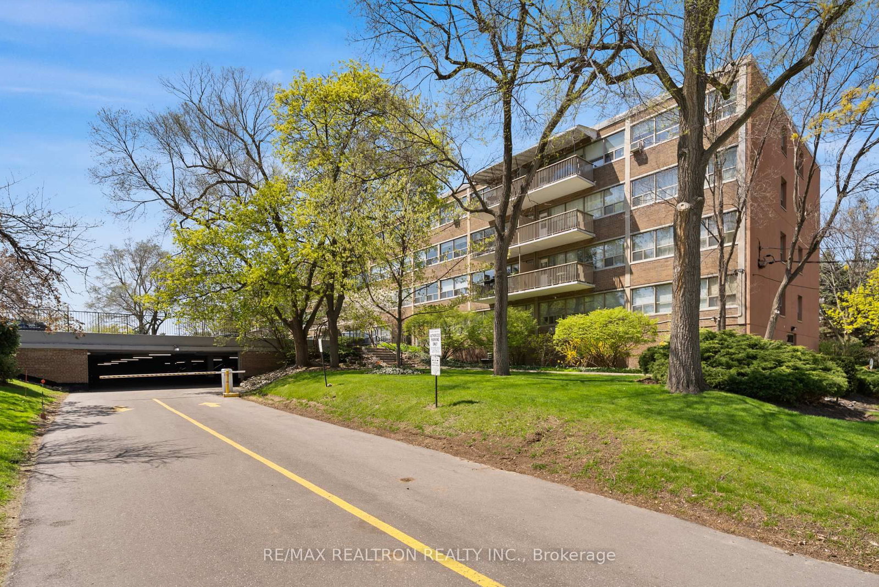
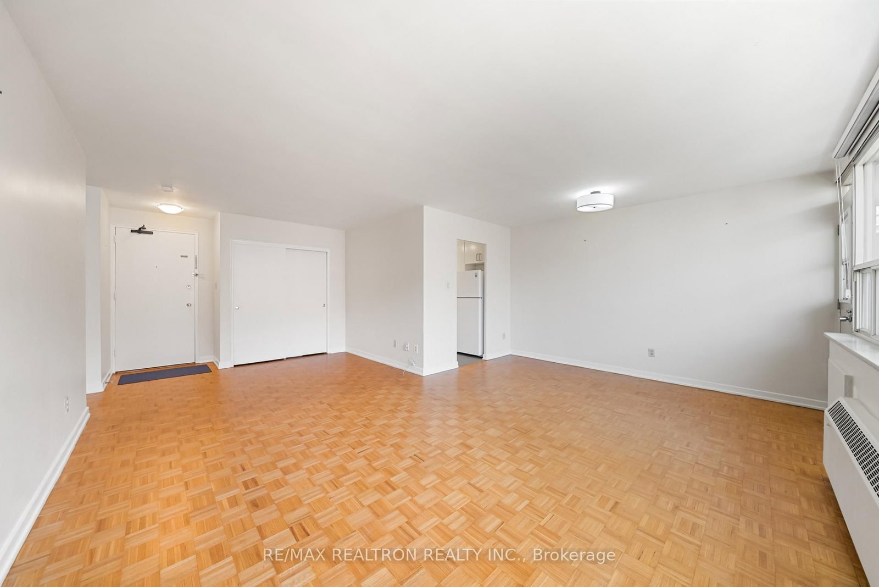
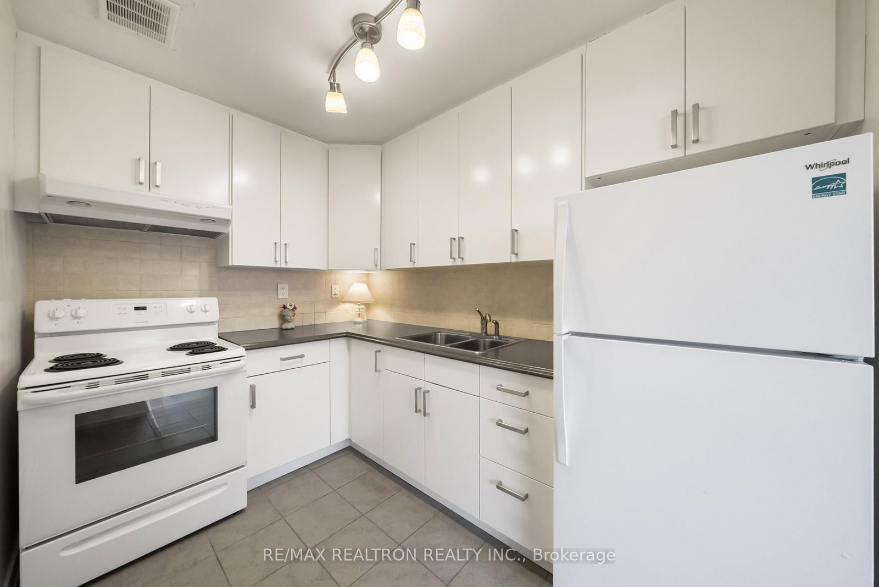
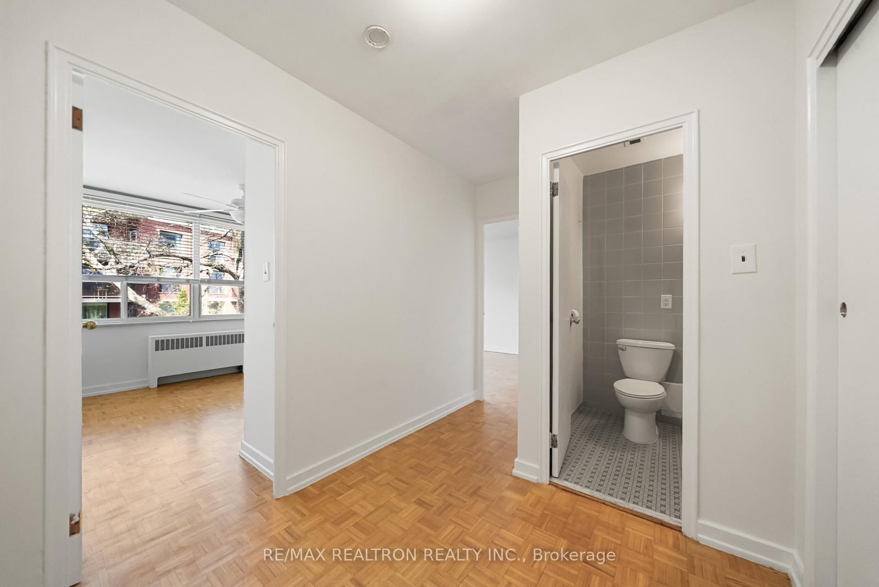
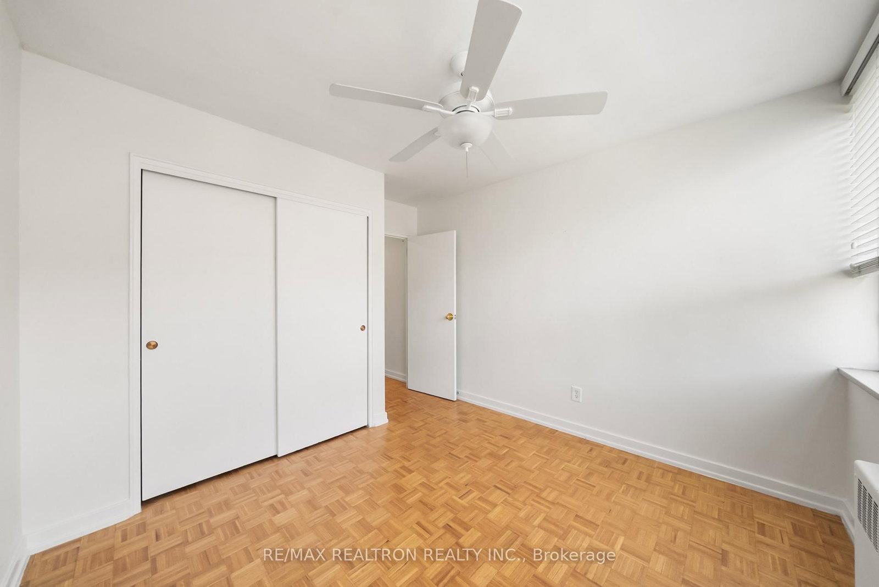
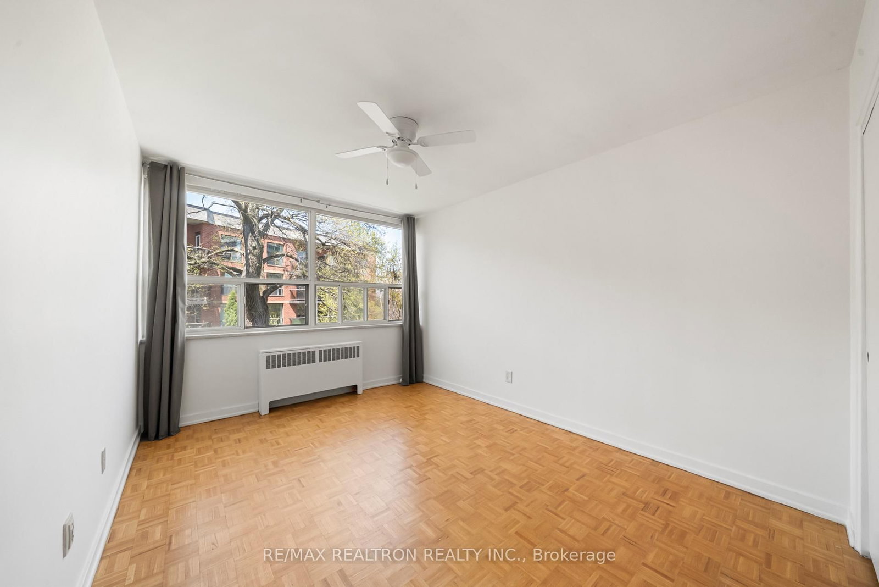
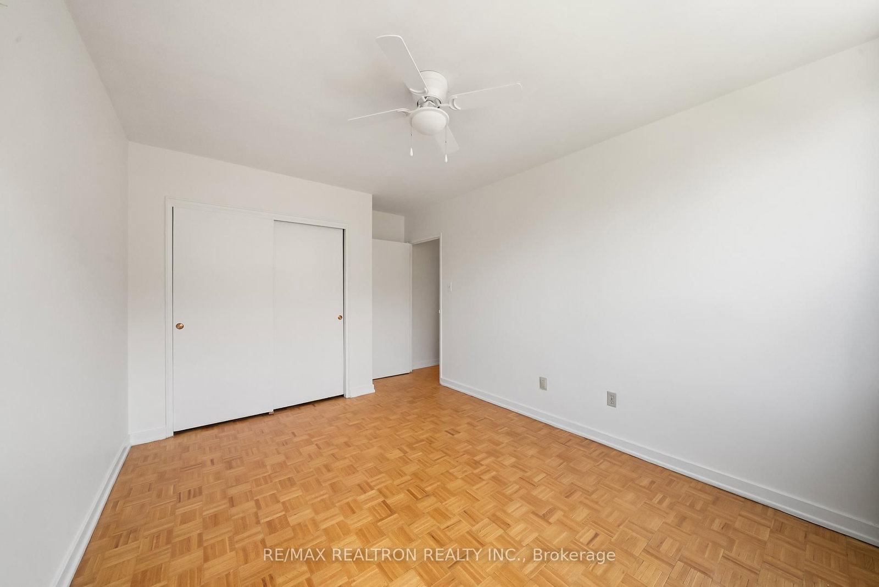
Welcome to 160 The Donway West, a quiet low-rise residence ideally located within walking distance to the Shops at Don Mills. The Apartment on 306-160 The Donway null W has 2 bedrooms, 1 bathrooms, and is located in the community of Banbury-Don Mills . The bright and spacious suite offers a functional, open-concept layout designed for comfortable living. Enjoy a peaceful setting with the perfect space to relax and unwind. Experience the best of urban living, surrounded by parks, shopping, and dining, with convenient access to public transit and major highways. Situated in Don Mills, one of Toronto's most established and desirable communities.
The address 306-160 The Donway null W was listed for lease (MLS# C13093568) on Wednesday, May 06, 2026.




 Share
Share












 2
2 2
2 1
1