MLS #: Type: Approx. SQFT:
List Date
List Price
Last Status
Sold Date
Sold Price
Days On Market
0000-00-00
$00000
Exp
N/A
N/A N/A
0000-00-00
$00000
Exp
N/A
N/A N/A
0000-00-00
$00000
Lsd
Jan 18, 2023
$2,600
0000-00-00
$00000
Lsd
Sep 01, 2022
$2,550
0000-00-00
$00000
Sld
Aug 09, 2014
$331,500
0000-00-00
$00000
Sld
Jul 17, 2007
$263,000
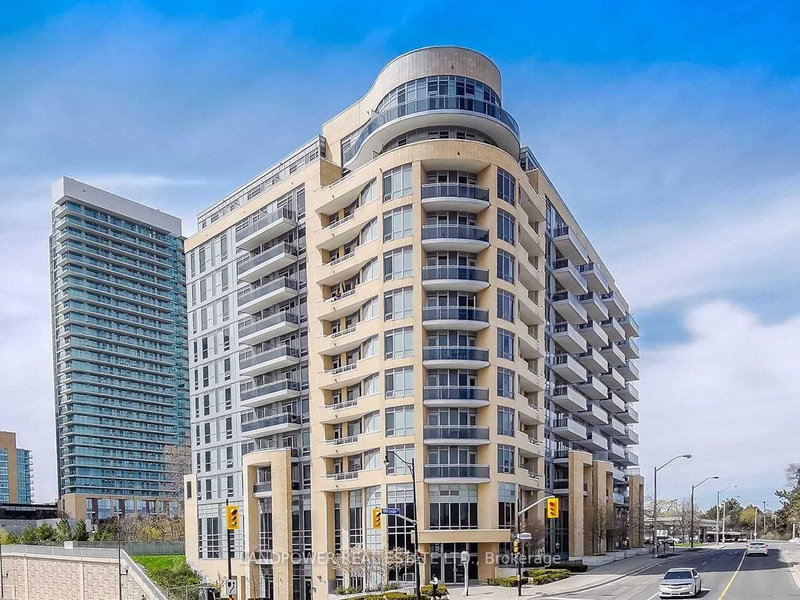
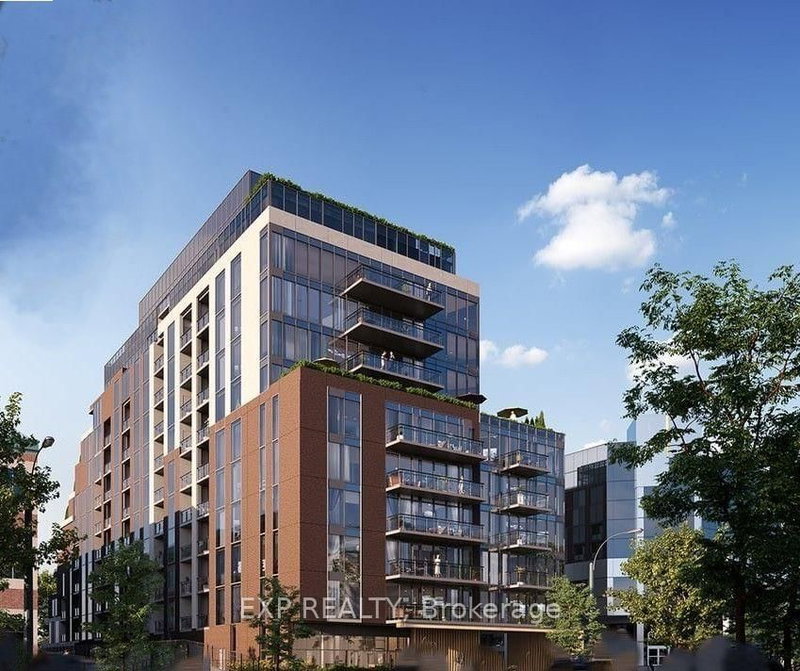
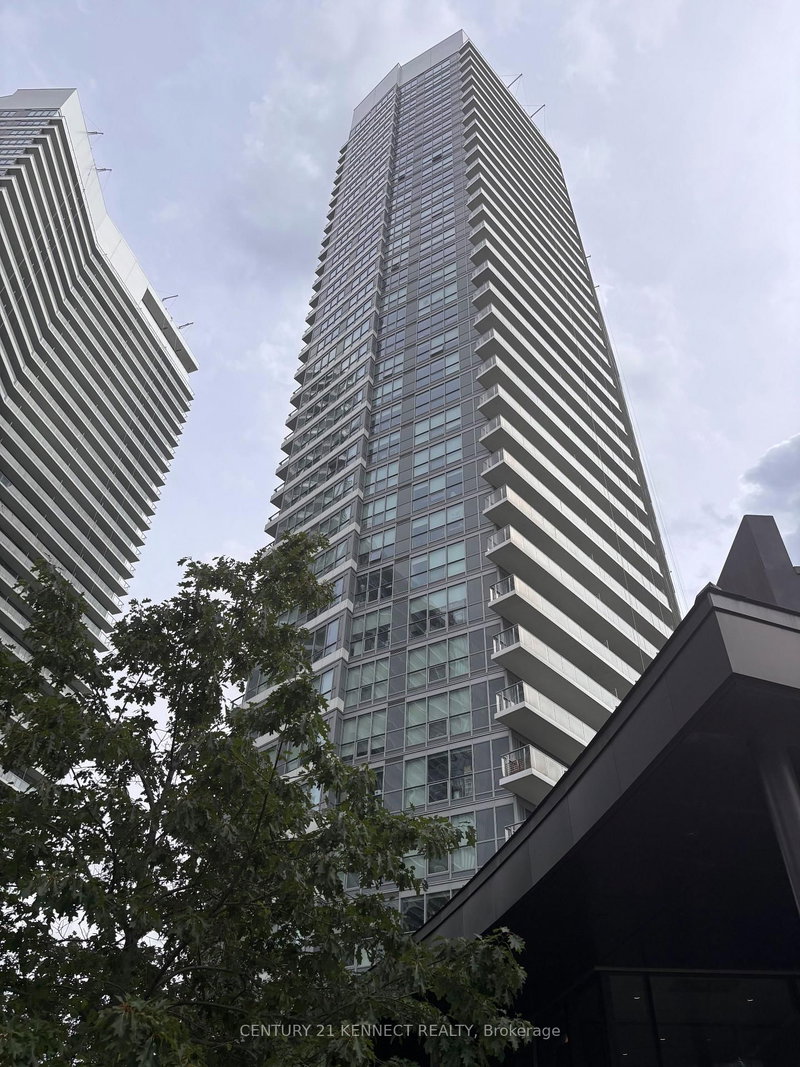
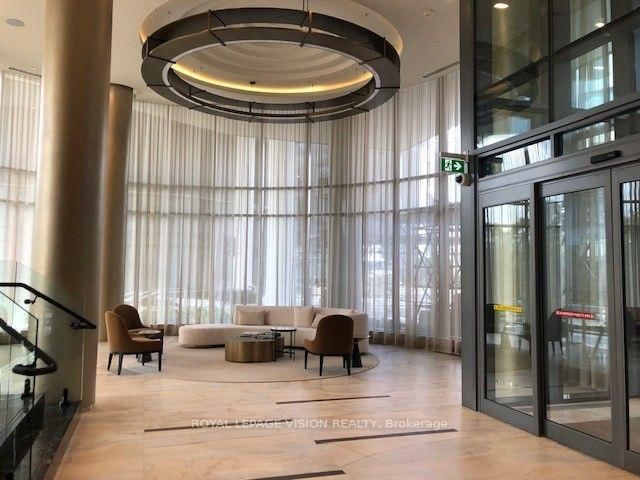
Bright & Spacious Suite, Amazing Layout W/ Great View And Spacious Balcony. Den Can Be Used As A 2nd Bedroom W/ Built In Shelves, Two Washrooms 4 Pc & 3 Pc., Laminate Flooring Throughout, Sliding Closet Doors ,1 Parking & 1 Locker Included. Conveniently Located Close To Restaurants, Ttc, Bayview Village Mall, Loblaws, Park, Highway And Schools.
Date Listed: Saturday, May 02, 2026 Listing Brokerage: Homelife New World Realty Inc. - Disclaimer: The information contained in this listing has not been verified by Homelife New World Realty Inc. and should be verified by the buyer. City: Toronto
More 1 bedroom condos for lease in Toronto
Neighbourhood: Bayview Village Major Intersection: Sheppard/Bayview Full Address: 1805-3 Rean Drive, Toronto, M2K 3C2, Canada, ON, Canada Living Room: W/O To Balcony, Combined W/Dining, Laminate Kitchen: Tile Floor, Track Lights Amenities: Concierge,Exercise Room,Guest Suites,Gym,Indoor Pool,Visitor Parking Taxes: $0.00 (null)
Living 26 x 9 ft 234 sq ft
Dining 26 x 9 ft 234 sq ft
Kitchen 8 x 8 ft 64 sq ft
Primary 11 x 10 ft 110 sq ft
Den 9 x 8 ft 72 sq ft
Listed 46 days ago.
601-2756 Old Leslie Street
Bayview Village, Toronto #C13681226
Listed 6 days ago.
808-6 Greenbriar Road E
Bayview Village, Toronto #C13828170
Listed 42 days ago.
709-699 Sheppard Avenue E
Bayview Village, Toronto #C13695676
Listed 63 days ago.
907-699 Sheppard Avenue E
Bayview Village, Toronto #C13620054
Listed 22 days ago.
2107-115 Mcmahon Drive
Bayview Village, Toronto #C13763054
Listed 3 days ago.
719-621 Sheppard Avenue E
Bayview Village, Toronto #C13834084
Listed 28 days ago.
1117-19 Singer Court
Bayview Village, Toronto #C13742386
Listed 7 days ago.
806-115 Mcmahon Drive
Bayview Village, Toronto #C13824058
Listed 13 days ago.
1102-121 Mcmahon Drive
Bayview Village, Toronto #C13800702
Listed 7 days ago.
602-25 Adra Grado Way
Bayview Village, Toronto #C13823322


 Share




 1+1
 1+1
 1