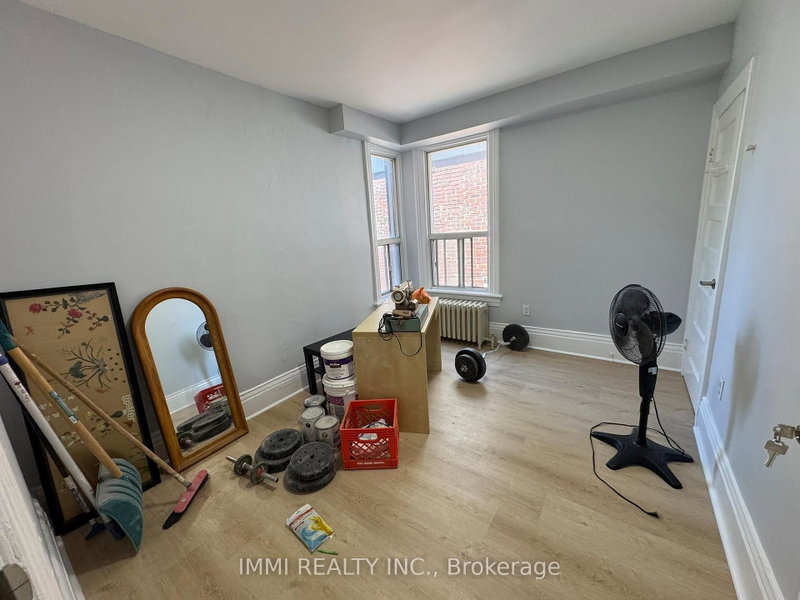
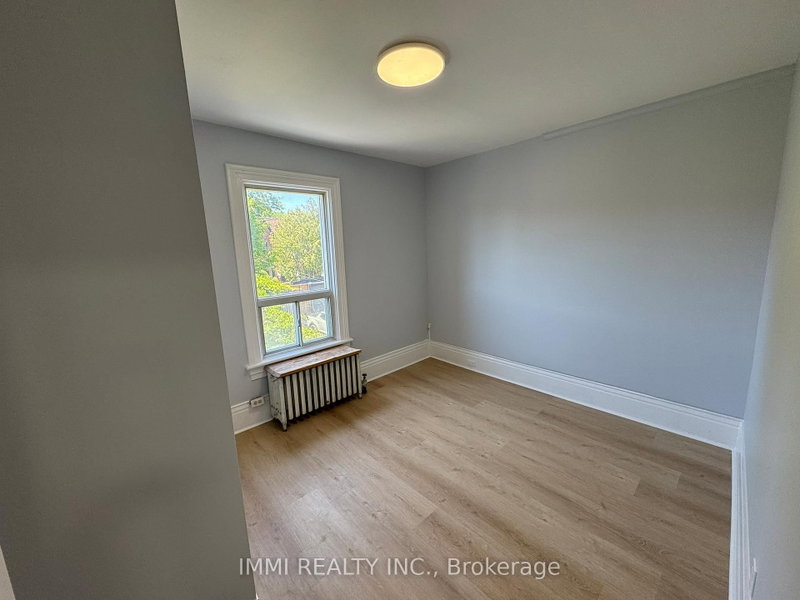
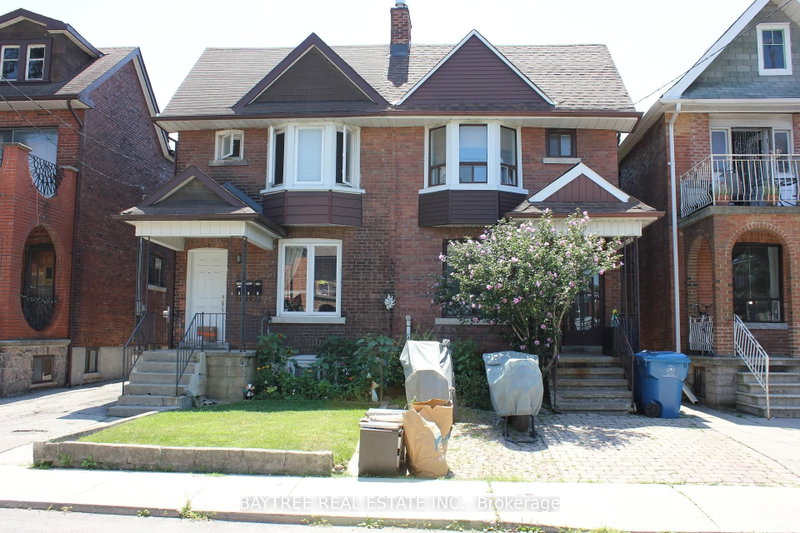
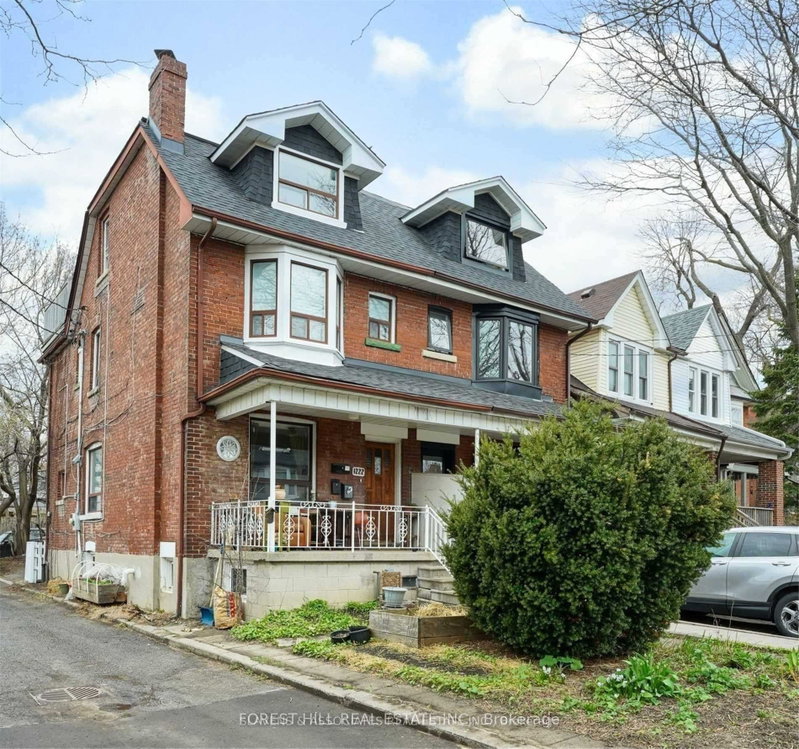
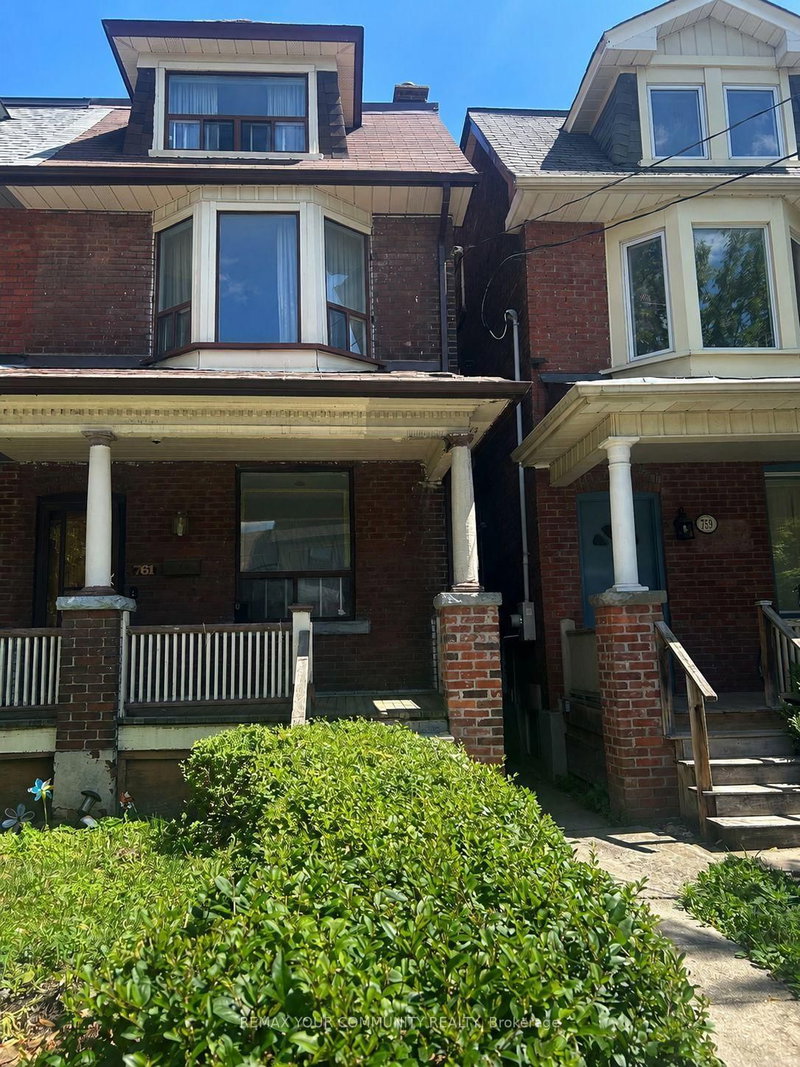
Welcome to this recently updated, clean, and spacious one-bedroom apartment in the heart of Toronto's vibrant Annex neighbourhood. Situated on the second floor of a charming four-storey semi-detached home, this approximately 700 sq ft unit offers a bright and functional layout ideal for comfortable city living. Featuring a well-proportioned bedroom, a full bathroom, En-Suite Laundry and an additional bonus room perfect for storage or a small workspace, this apartment combines practicality with character. Enjoy the convenience of both front and rear entrances, along with access to a shared backyard-an uncommon feature in such a central location. Positioned directly across from the TTC Spadina Subway Station and Bus Routes, commuting couldn't be easier. You're just steps from an array of shops, cafes, and everyday amenities, with George Brown College and Casa Loma within walking distance and the University of Toronto just a short transit ride away. A fantastic opportunity to live in one of Toronto's most sought-after neighbourhoods with unbeatable access to transit and local conveniences.
Listing Brokerage: Century 21 Leading Edge Realty Inc. - Disclaimer: The information contained in this listing has not been verified by Century 21 Leading Edge Realty Inc. and should be verified by the buyer.





 Share
Share


 1
1 1
1 19.74 x 125.32 ft lot