MLS #: Type: Approx. SQFT:
1+1 1+1
List Date
List Price
Last Status
Sold Date
Sold Price
Days On Market
0000-00-00
$00000
Lsd
Jul 30, 2024
$2,700
0000-00-00
$00000
Lsd
Jul 11, 2023
$2,700
0000-00-00
$00000
Sld
Jul 14, 2021
$628,000
0000-00-00
$00000
Lsd
Jun 04, 2014
$1,700
0000-00-00
$00000
Ter
N/A
N/A N/A
0000-00-00
$00000
Lsd
Oct 29, 2008
$1,400
0000-00-00
$00000
Lsd
Aug 11, 2007
$1,400
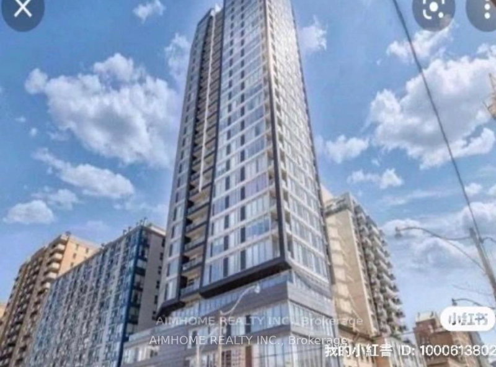
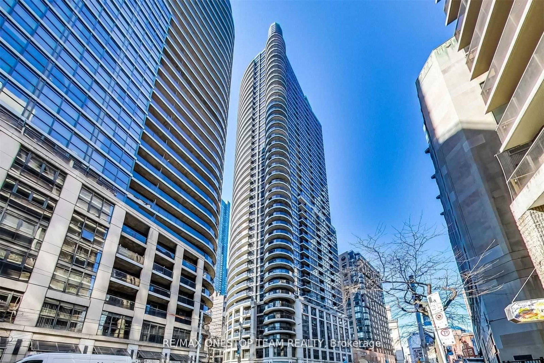
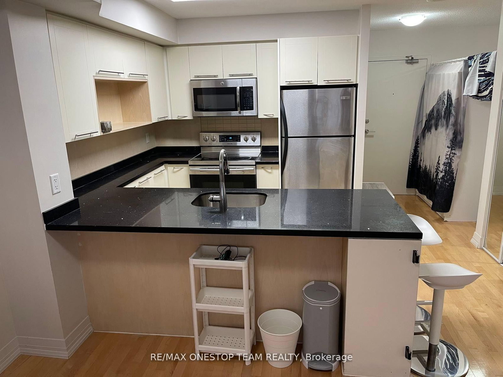
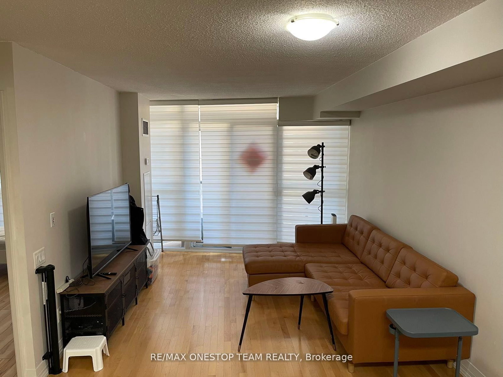
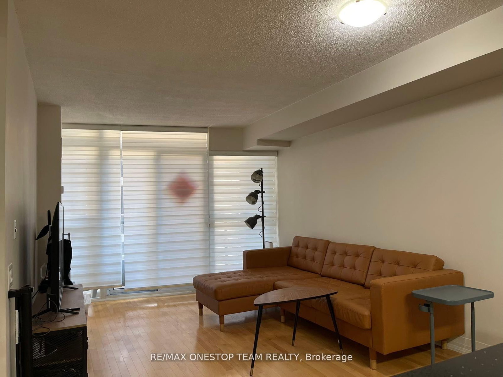
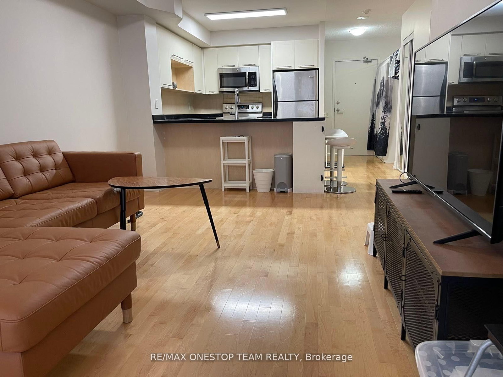
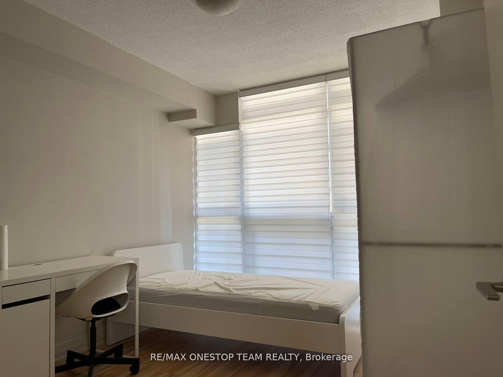
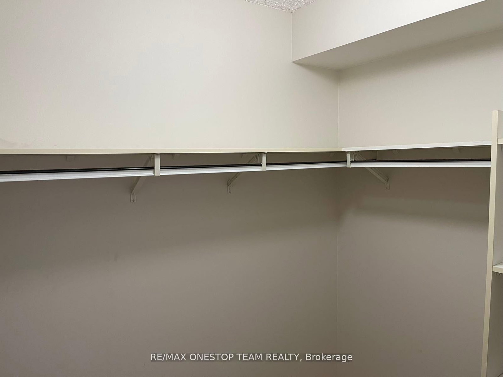
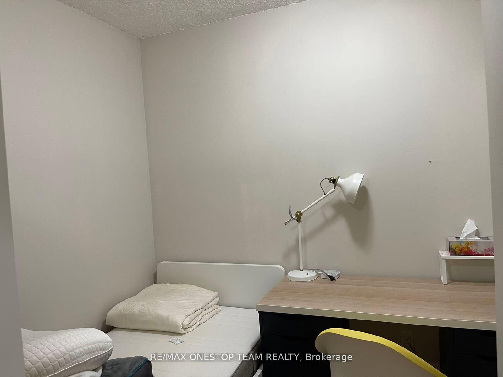
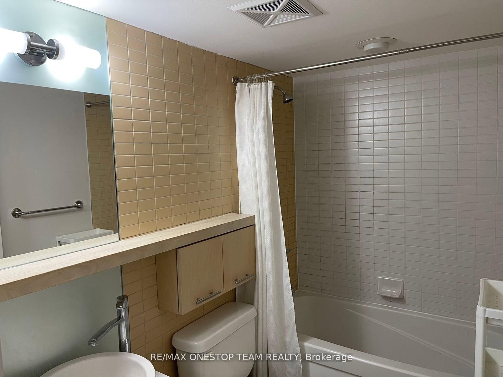
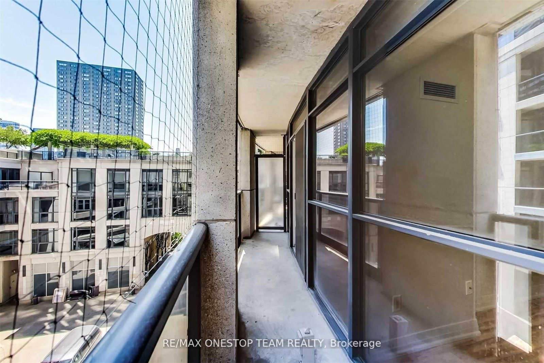
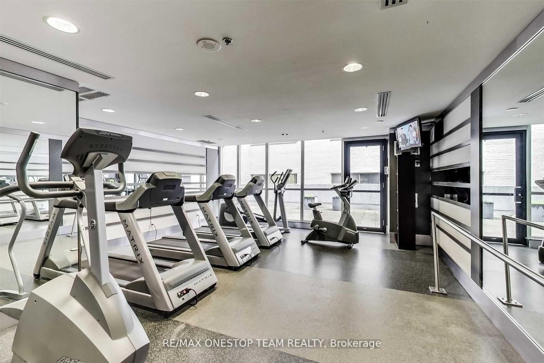
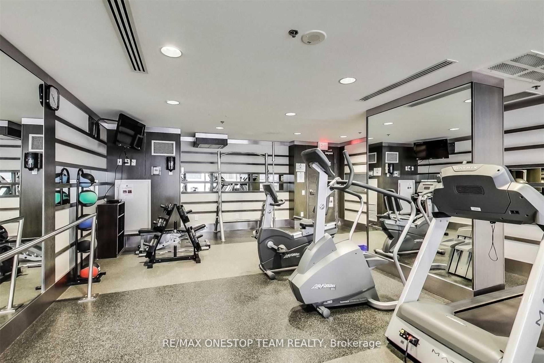
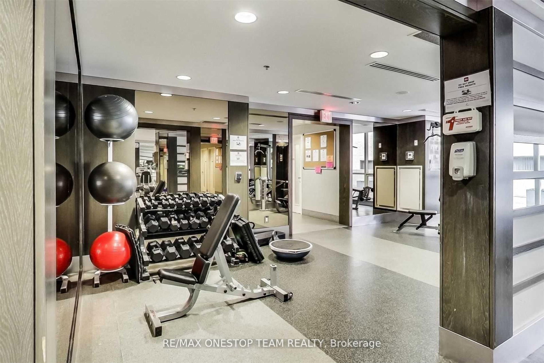
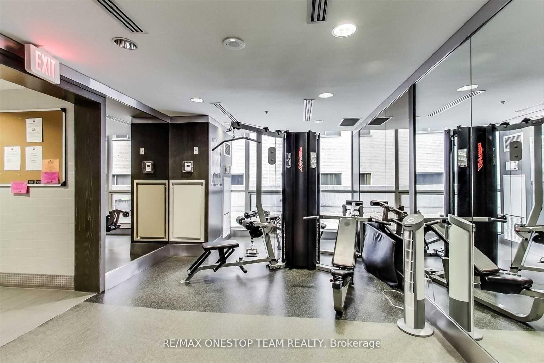
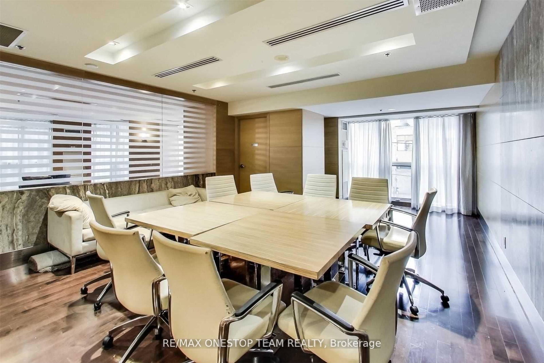
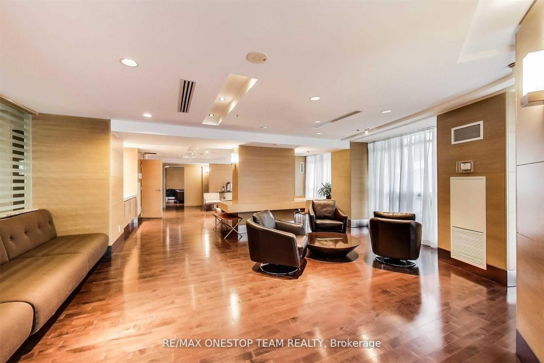
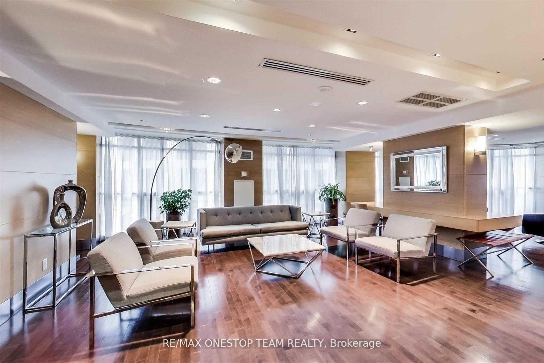
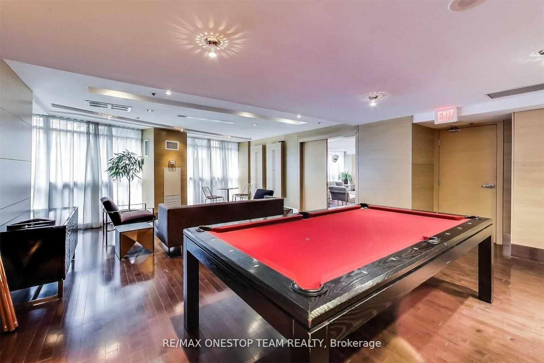
Location! Location! Location! 1 Bed Plus Den Spacious Unit With Perfect Layout, Floor To Ceiling Windows. .Bright And Spacious Master Bedroom With Walk-In Closet. Large Den Can Be Another Bedroom. Large Balcony. Unbeatable Location. Walk Score Of 99! Steps To College St. Subway, Hospitals, Universities, Parks, Supermarkets, Transit! Spa Like Amenities! Rare To Find Visitors Parking!
Date Listed: Friday, April 24, 2026 Listing Brokerage: Re/Max Onestop Team Realty - Disclaimer: The information contained in this listing has not been verified by Re/Max Onestop Team Realty and should be verified by the buyer. City: Toronto
More 1 bedroom condos for lease in Toronto
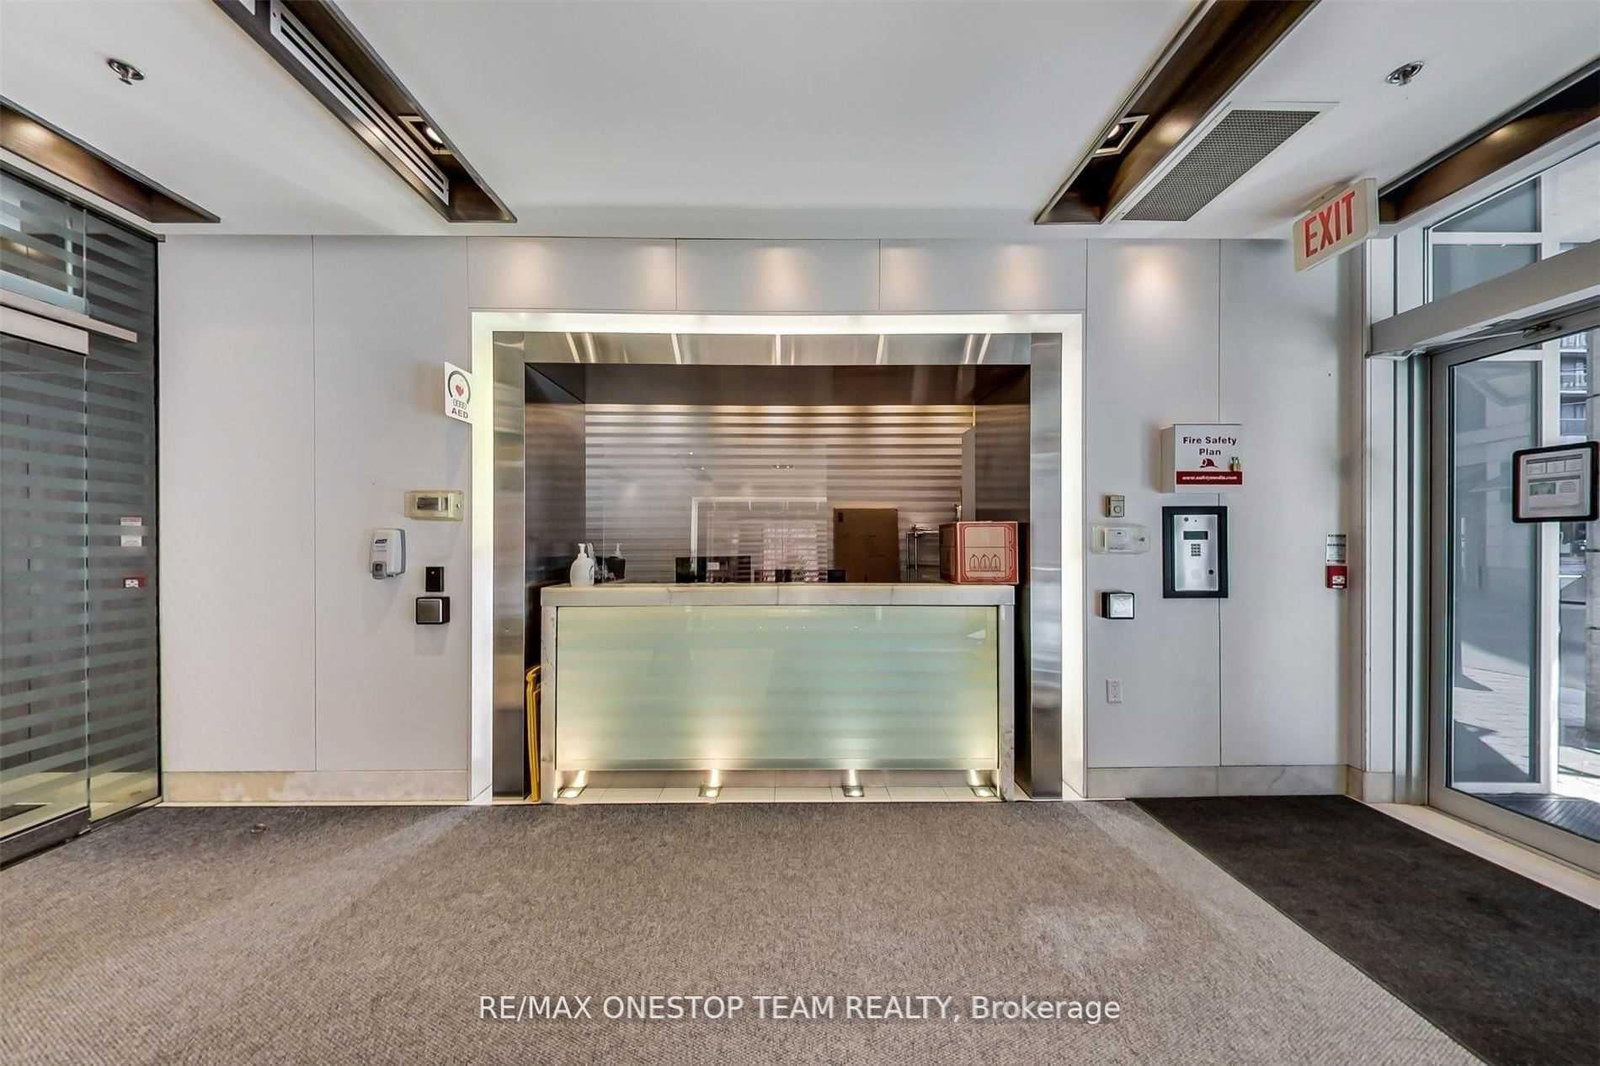
Neighbourhood: Church-Yonge Corridor Major Intersection: Yonge/College Full Address: 406-21 Carlton Street, Toronto, M5B 1L2, Canada, ON, Canada Kitchen: Modern Kitchen, Stainless Steel Appl, Open Concept Living Room: Combined W/Dining, W/O To Balcony, hardwood floor Amenities: Concierge,Gym,Indoor Pool,Rooftop Deck/Garden,Sauna Taxes: $0.00 (null)
Kitchen 9 x 8 ft 72 sq ft
Living 17 x 12 ft 204 sq ft
Dining 17 x 12 ft 204 sq ft
Primary 11 x 10 ft 110 sq ft
Den 9 x 9 ft 81 sq ft
Listed 513 days ago.
811-7 Grenville Street
Bay Street Corridor, Toronto #C12129402
Estimate (Jan 12) $424,579
Listed 49 days ago.
1503 (Den)-801 Bay Street
Bay Street Corridor, Toronto #C13677916
Listed 21 days ago.
1226-230 Simcoe Street
Kensington-Chinatown, Toronto #C13774256
Listed 43 days ago.
1016-108 Peter Street
Waterfront Communities C1, Toronto #C13698210
Listed 14 days ago.
1111-38 Widmer Street
Waterfront Communities C1, Toronto #C13801402
Listed 10 days ago.
305-81 Wellesley Street E
Church-Yonge Corridor, Toronto #C13815080
Listed 7 days ago.
2003-47 Mutual Street
Church-Yonge Corridor, Toronto #C13828612
Listed 70 days ago.
3111 MASTERBED-55 Cooper Street
Waterfront Communities C8, Toronto #C13605638
Listed 72 days ago.
609-117 Gerrard Street E
Church-Yonge Corridor, Toronto #C13592432
Listed 30 days ago.
1505-68 Shuter Street S
Church-Yonge Corridor, Toronto #C13743932





 Share
Share
 1+1
1+1 1+1
1+1