By

Sign In
Sign In to view listing's details
×

8 Cadmus Road in Toronto has been sold

MLS #:
C13020934
Type:
Detached, 2-Storey
Approx. SQFT:
5000 +
Basement:
Finished, Walk-Up
4+1 4+1
2 52.57 x 197.17 ft lot
PROPERTY HISTORY
List Date List Price Last Status Sold Date Sold Price Days On Market
0000-00-00 $00000 Ter N/A N/A N/A
0000-00-00 $00000 Sld Mar 30, 2021 $2,045,000
0000-00-00 $00000 Exp N/A N/A N/A
0000-00-00 $00000 Sld Aug 14, 2015 $1,310,000
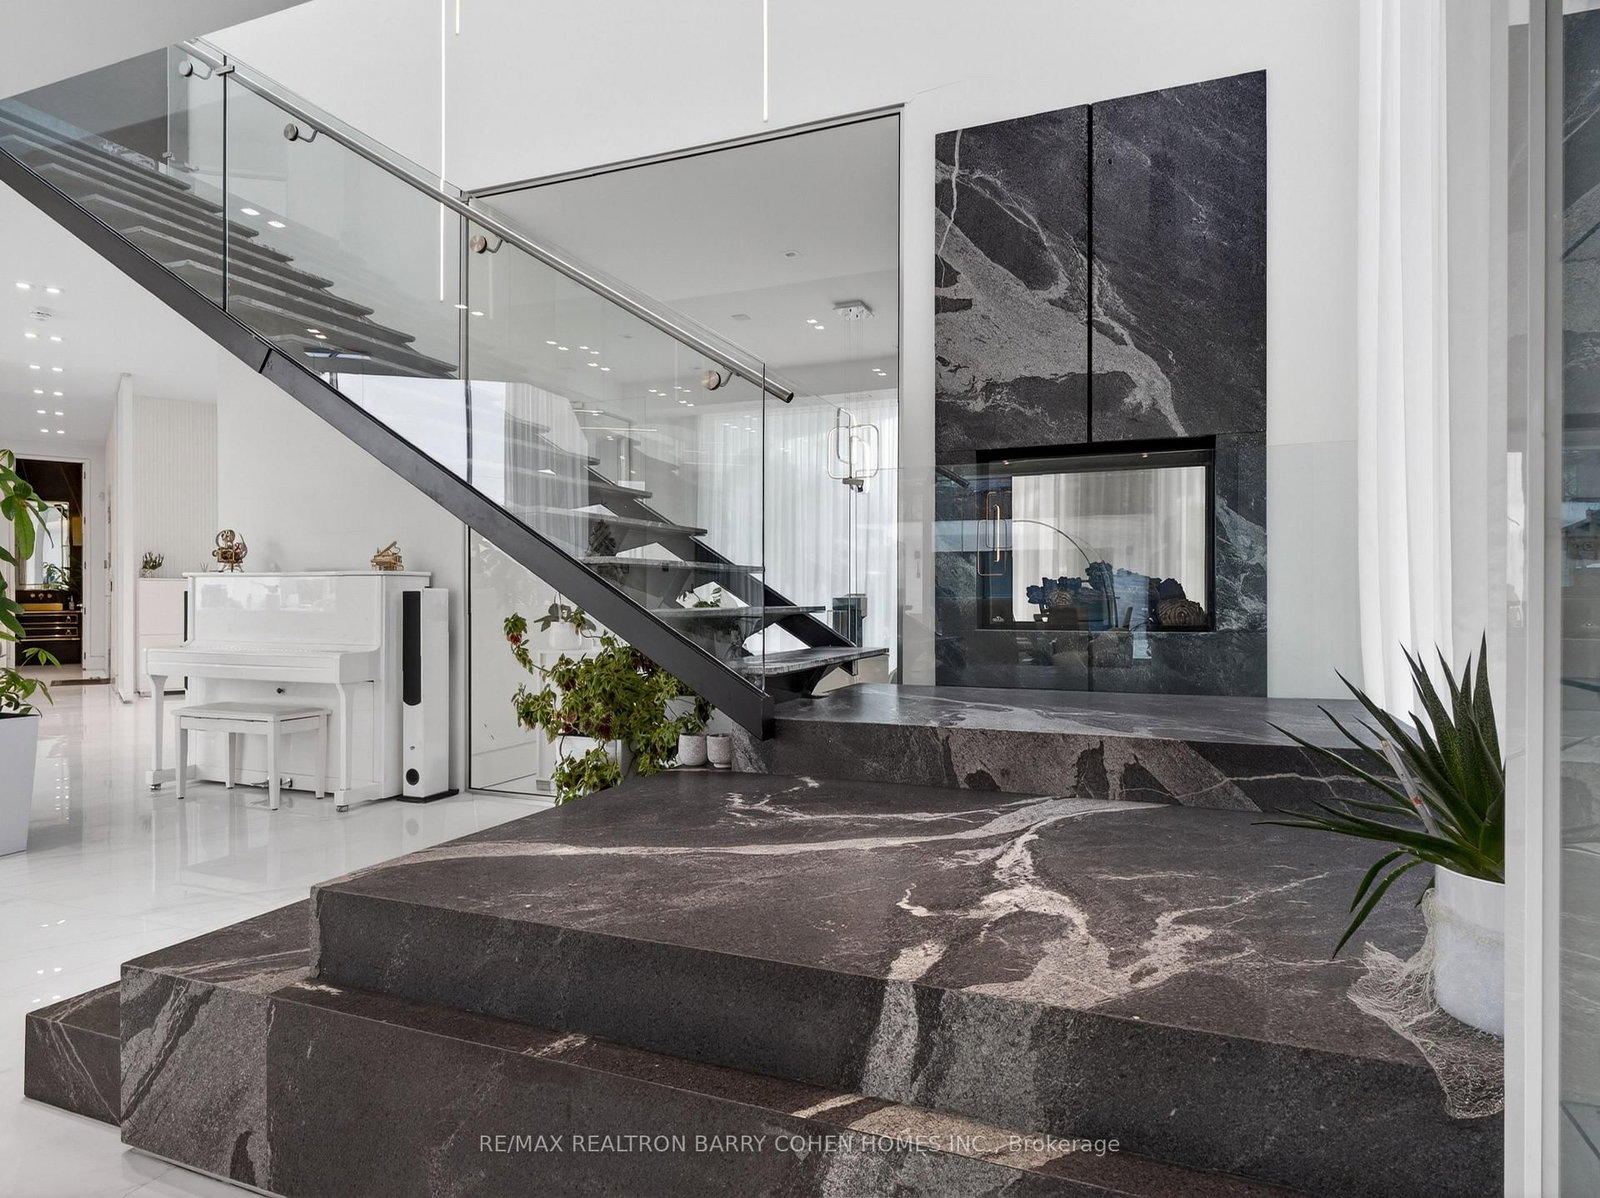
Architecturally Significant!!! A Sleek & Stunning Masterpiece Features at <> As An Ultra-Modern Mega Home With Over 11740 Sqft. Living Space, Designed & Built By <>, Priced Well Below Replacement Costs. Spans 7079 Sq.ft. Ground Floor Area Where Refined Luxury Living Space & Blends Sophisticated Architecture, Luxury Finishes & Cutting-Edge Technology Including A Full-Home Control-4 System. Towering European Aluminium <>, Soaring Ceilings & Multiple Skylights Flood The Home With Natural Light. Dramatic Granite-Finish Open-Riser Staircases With Acrylic & Chrome Railings Boasting Over-Sized 4'x8' Book Matched Slabs Create A Striking Modern Aesthetic. The Main Level Features A Designer European Kitchen With Top-Tier <> Appliances, Custom Cabinetry, A One Pc Slab Surfaces & Elegant Built-In Wall Units In The Family Room & Office. The Upper Level Showcases A Luxurious Primary Retreat With Floor to Ceiling Window Lounge Area, Private Balcony, Custom European Walk-In Closet & Spa-Inspired Ensuite With Steam Shower, Upgraded His & Hers Toilets, And Dual Shower Systems. Two Additional Balconies & A Laundry With Double Washers & Dryers Complete The Level, With Separate Furnaces Serving North- And South-Facing Bedrooms. The Expansive Lower Level Includes A Full European Kitchen With 5 Gas Burner Stove, Large Wine Cooler & Refrigerator, Along With Recreation, Well Appointed Home Theater Fully Equipped, Lounge Areas, Nanny Suite, Gym & Dry Sauna. Outside, Enjoy A Resort-Style Setting With An 18' X 38' Ft. Inground Concrete Pool, A 400 Sq.Ft. All Season Cabana With Indoor & Outdoor Showers, Powder Room & Full Bar, Plus Professional Landscaping With Irrigation Throughout The Front/Backyard & Lighting System. Additional Highlights Include A Heated Snow-Melting 6-Car Driveway & Elevator. Minutes To Hwy 401, 404, 407 And Yonge St.

WHAT'S YOUR HOME WORTH?

Click here to get an instant estimate and track its value over time.

  • Date Listed: Monday, April 20, 2026
  • Listing Brokerage: Re/Max Realtron Barry Cohen Homes Inc. - Disclaimer: The information contained in this listing has not been verified by Re/Max Realtron Barry Cohen Homes Inc. and should be verified by the buyer.
  • City: Toronto

    More 4 bedrooms homes for sale in Toronto

  • Neighbourhood: Newtonbrook East
  • Major Intersection: Bayview Ave. & Newton Dr.
  • Full Address: 8 Cadmus Road, Toronto, M2M 2M4, Canada, ON, Canada
  • Living Room: Fireplace, Open Concept, Porcelain Floor
  • Kitchen: Skylight, Breakfast Area, Modern Kitchen
  • Family Room: Porcelain Floor, Fireplace, Window Flr to Ceil
  • Amenities:
  • Taxes: $27,230.00 (2025)
Foyer15 x 9 ft135 sq ft
Living24 x 15 ft360 sq ft
Dining24 x 15 ft360 sq ft
Kitchen25 x 16 ft400 sq ft
Family23 x 20 ft460 sq ft
Office19 x 16 ft304 sq ft
Primary23 x 19 ft437 sq ft
2nd Br20 x 13 ft260 sq ft
3rd Br20 x 16 ft320 sq ft
4th Br20 x 16 ft320 sq ft
Rec25 x 20 ft500 sq ft
Media/Ent20 x 20 ft400 sq ft
Exercise23 x 19 ft437 sq ft
Br17 x 15 ft255 sq ft

Similar homes for sale