Local real estate rules require that you sign in to view sold property information.
Listed by Homelife New World Realty Inc..
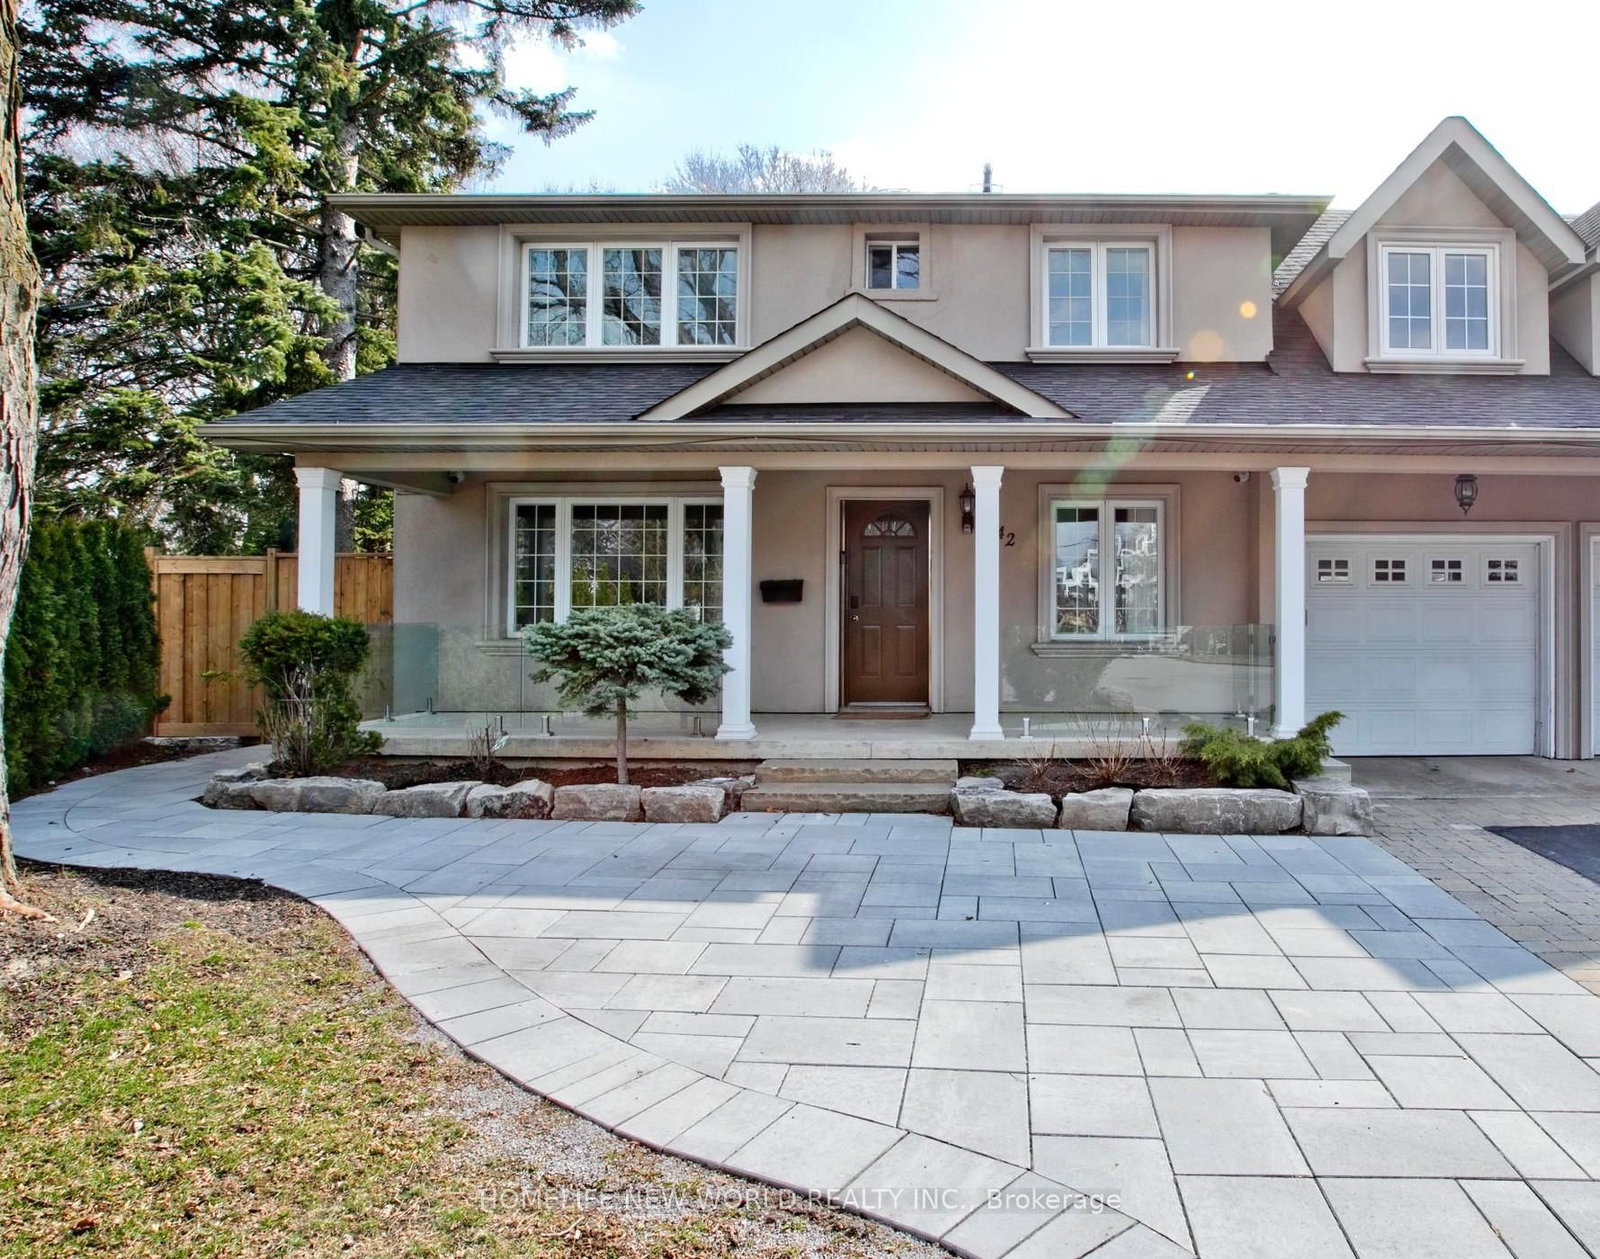
A-42 Kingland Crescent is a Detached, 2-Storey and is currently for Lease @ $6,000. Taxes in null were $0.00.
More homes for lease under 6k in Toronto
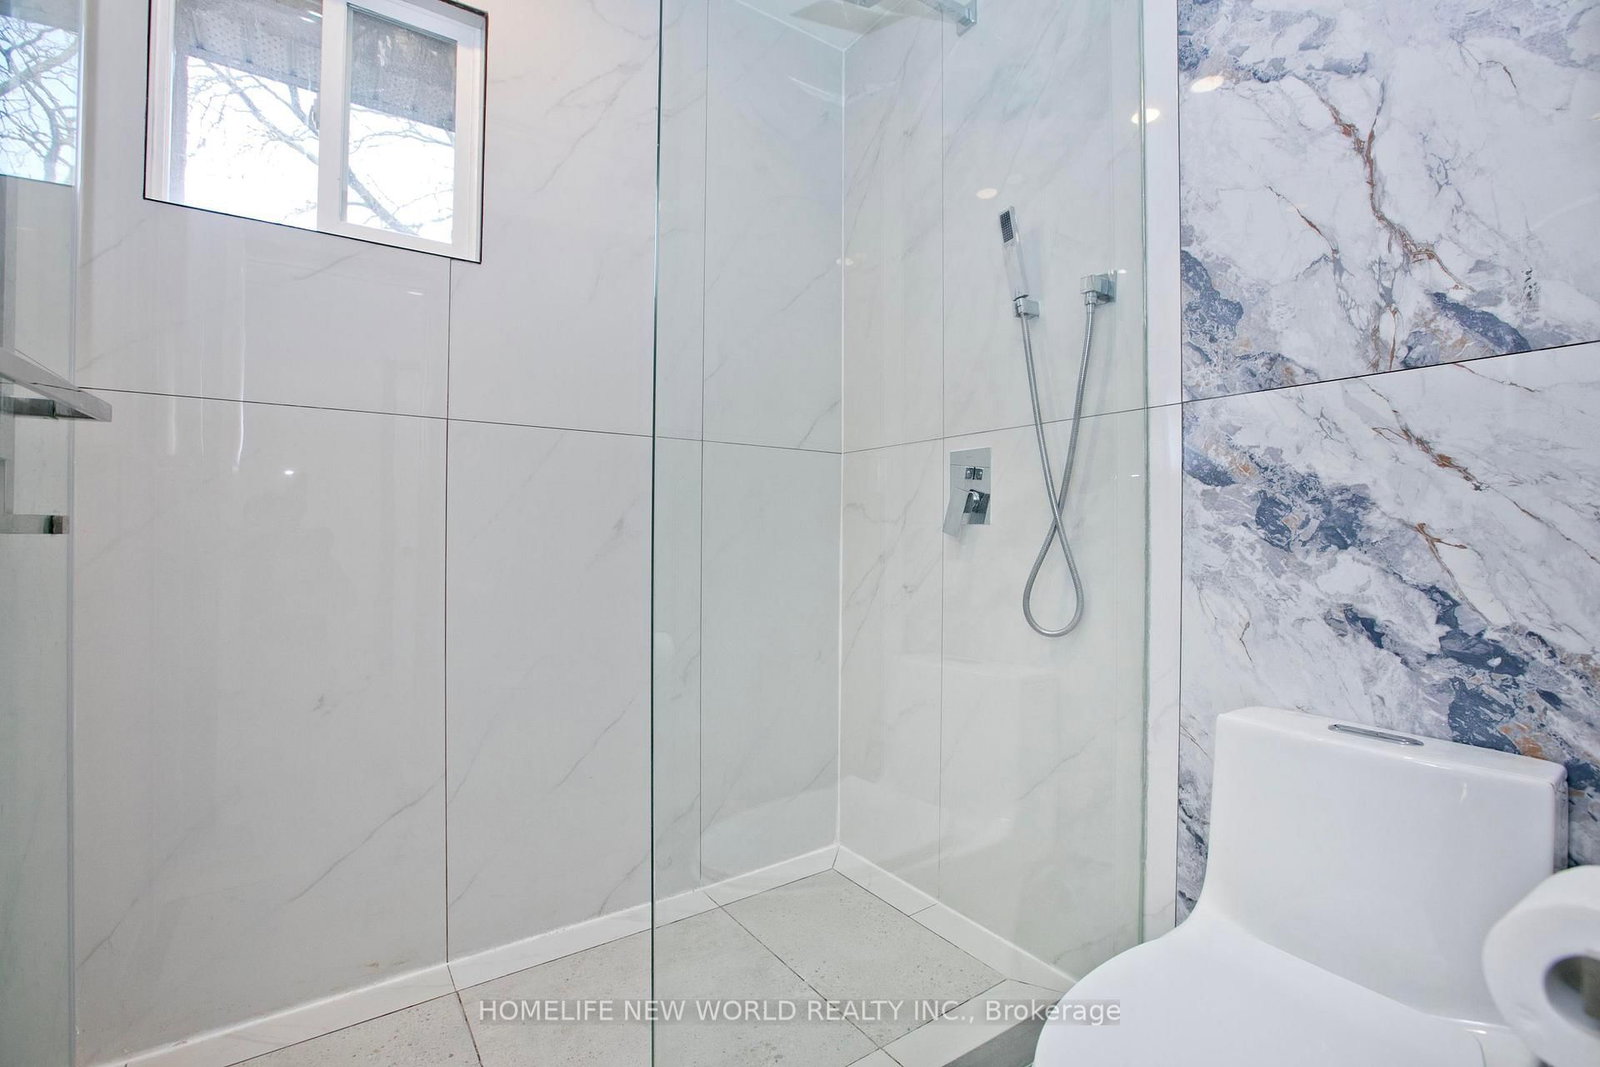
Great Location! Beautifully Renovated Home From Top To Bottom. The 2-Storey on A-42 Kingland Crescent has 4 bedrooms, 5 bathrooms, and is located on a 99.75 x 67.63 ft lot in the community of Don Valley Village . 4 Bedrm + 3 Washrm Nestled On Premium Family Friendly Neighborhood. Steps To Parks, TTC & Go Station, Hwy 401 & Dvp, Fairview Mall, Library, Plaza, Shoppers Drug Mart, Banks & Tim Hortons. All Utilities Included. Move In And Enjoy...
Include Use Of: Existing Fridge, Stove, Range Hood, Dishwasher. Washer & Dryer, All Electric Light Fixtures, All Window Coverings. 1.0 Garage + 3.0 Driveway Parking Spots. AAA Tenants Only & Responsible For Snow Remove, Grass Lawn. All Utilities Included.
The address A-42 Kingland Crescent was listed for lease (MLS# C12980772) on Friday, April 10, 2026.




 Share
Share






 4+3
4+3 4+3
4+3 1
1 67.63 x 99.75 ft lot