By

Sign In
Sign In to view listing's details
×

21 Sego Royalway null in Toronto has been leased

MLS #:
C12949794
Type:
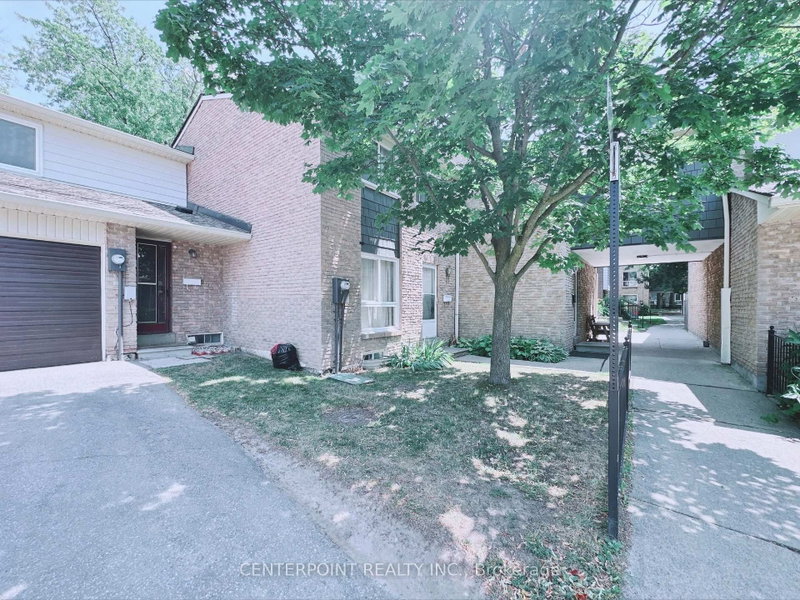
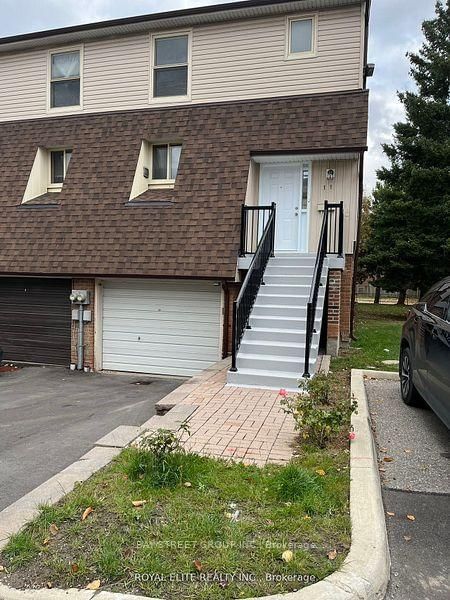
Condo Townhouse, 2-Storey
Approx. SQFT:
1200-1399
Basement:
Finished
3 3
1
PROPERTY HISTORY
List Date List Price Last Status Sold Date Sold Price Days On Market
0000-00-00 $00000 Ter N/A N/A N/A
0000-00-00 $00000 Lsd Sep 10, 2024 $3,400
0000-00-00 $00000 Sld Jul 26, 2017 $738,888
*Bright, spacious family home with fully finished basement * Total livable space is over 1800 square feet. *Located at convenient Don Mills and McNicoll neighborhood Tasteful, neutral decor * Gleaming hardwood floors throughout * Exceptional European tilt and turn windows which open wide to the inside * Living room with cathedral ceiling and walkout to private, fenced backyard * Family size kitchen with breakfast area and s/s appliances * New garage door and garage floor * Close to top ranked schools, subway, highways 404 and 401, Fairview mall. Bus stops at door step.

WHAT'S YOUR HOME WORTH?

Click here to get an instant estimate and track its value over time.

  • Date Listed: Thursday, April 02, 2026
  • Listing Brokerage: Bay Street Group Inc. - Disclaimer: The information contained in this listing has not been verified by Bay Street Group Inc. and should be verified by the buyer.

  • City: Toronto

    More 3 bedrooms condos for lease in Toronto

  • Neighbourhood: Hillcrest Village
  • Major Intersection: Don Mills Rd. & McNicoll Ave.
  • Full Address: 21 Sego Royalway null, Toronto, M2H 1L3, Canada, ON, Canada
  • Living Room: hardwood floor, Cathedral Ceiling, W/O To Yard
  • Kitchen: Family Size Kitchen, Breakfast Area, Stainless Steel Appl
  • Amenities:
  • Taxes: $0.00 (null)
Living19 x 11 ft209 sq ft
Dining11 x 9 ft99 sq ft
Kitchen19 x 8 ft152 sq ft
Primary14 x 11 ft154 sq ft
2nd Br12 x 10 ft120 sq ft
3rd Br9 x 9 ft81 sq ft
Rec19 x 11 ft209 sq ft

Similar condos for lease