Local real estate rules require that you sign in to view sold property information.
| List Date | List Price | Last Status | Sold Date | Sold Price | Days On Market |
|---|---|---|---|---|---|
| 0000-00-00 | $00000 | Lsd | Aug 22, 2024 | $2,300 | |
| 0000-00-00 | $00000 | Sld | Mar 22, 2021 | $625,000 | |
| 0000-00-00 | $00000 | Lsd | Jun 24, 2020 | $2,350 | |
| 0000-00-00 | $00000 | Ter | N/A | N/A | N/A |
| 0000-00-00 | $00000 | Ter | N/A | N/A | N/A |
| 0000-00-00 | $00000 | Ter | N/A | N/A | N/A |
| 0000-00-00 | $00000 | Ter | N/A | N/A | N/A |
| 0000-00-00 | $00000 | Lsd | Jan 12, 2017 | $1,900 | |
| 0000-00-00 | $00000 | Sld | Nov 30, 2011 | $334,000 |
Listed by Kw Living Realty.
2702-33 Charles Street E is a Condo Apt, Apartment and is currently for Lease @ $2,050. Taxes in null were $0.00.
More condos for lease under 2.1k in Toronto
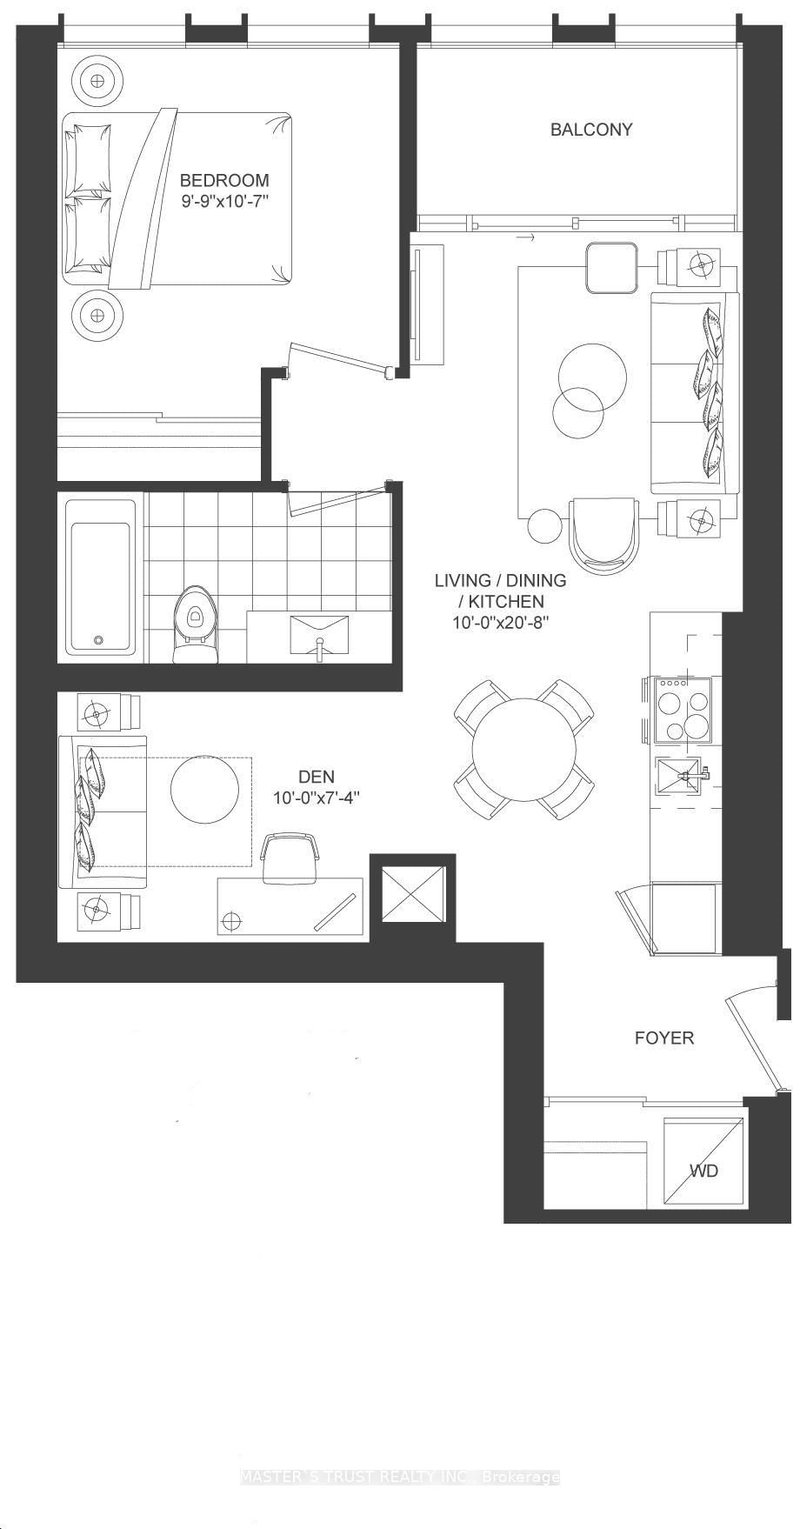
Welcome To Casa Condominio Residenza! Located In The Heart Of The City At Yonge & Bloor. The Apartment on 2702-33 Charles Street E has 1 bedrooms, 1 bathrooms, and is located in the community of Church-Yonge Corridor . This Bright, 1 Bedroom Suite Is A Total Of 570 Sq (495 Sq Ft +75 Sq Ft Balcony) . In A Wonderful Building Appointed With Fantastic Amenities. Steps to Bloor Subway & Yorkville, U of T, Restaurants, Holt Renfrew, Yorkville Shops, Restaurants & Galleries, Cultural Centres, PublicTransit.
Fridge, Stove, Dishwasher, Microwave, Washer/Dryer, Existing Light Fixities and Window Coverings.
The address 2702-33 Charles Street E was listed for lease (MLS# C12865436) on Tuesday, March 10, 2026.




 Share
Share


 1
1 1
1