By

CALL
×

219 Janet Way in Ottawa for sale

Asking price
$865,000
Estimate (Nov 16)
$850,000
MLS #:
X14182852
Type:
Detached, 2-Storey
Approx. SQFT:
2500-3000
Basement:
Full, Unfinished
4 4
2 50.03 x 112.2 ft lot
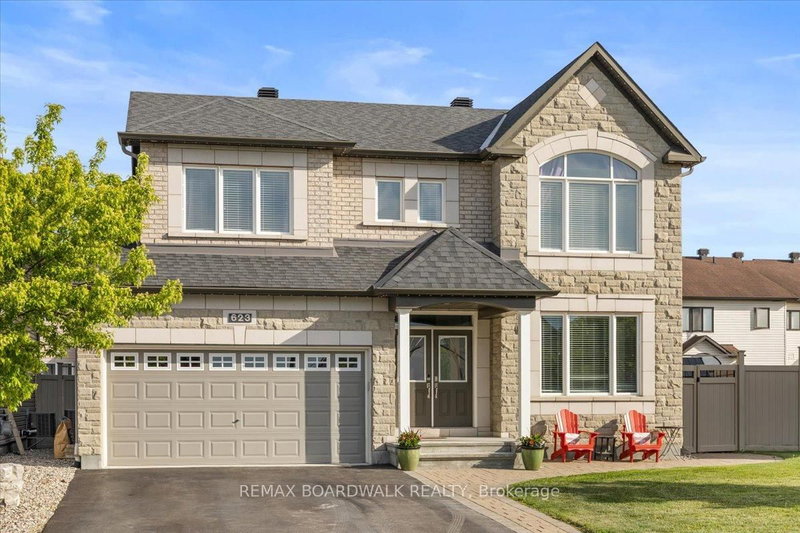
Set on a premium lot, this inviting 4 b/r, 3 bath, home makes an immediate impression with modern interlock & classic black garage/front doors. A grand hardwood staircase w/soaring ceiling welcomes you to the home. The formal living room - highlighted by a cathedral ceiling & Palladian window - flows into a spacious dining room, ideal for hosting family gatherings. The updated kitchen boasts quartz countertops, a walk-in pantry, & granite island. The eating area opens seamlessly into the generous family room, where kids can play while you prep a gourmet meal! Light up the gas fireplace & unwind in front of the wall-mounted TV. A large mudroom/laundry area connects to the double garage which features built-in shelving for tools & sports gear. Step through the patio doors into a private, south-facing backyard oasis with no rear neighbours. Kick a soccer ball on the wide lawn or cool off in the heated salt water above ground pool. In the evening, gather around the fire pit to watch the stars come out. Upstairs, you'll find a generous primary bedroom with a walk-in closet & large ensuite with soaker tub & separate shower. Three more bedrooms & a main bath complete the second floor. The lower level, currently used for storage & workouts, is roughed in for a 3-piece bath & awaits your imagination! Best of all, major capital updates are already done for you: roof shingles, high-efficiency gas furnace, eco-friendly heat pump/AC, hot water tank, front door & garage door were all replaced in 2024. A new pool liner was installed in 2023 & fresh sod was planted in 2025 (weed treatment prepaid for 2027). The location offers an unbeatable family lifestyle with primary & secondary schools at either end of the street so the commute is effortless. With welcoming neighbours & regular street socials, this isn't just a house - it's a community!

WHAT'S YOUR HOME WORTH?

Click here to get an instant estimate and track its value over time.

  • Date Listed: Monday, November 16, 2026
  • Listing Brokerage: Re/Max Hallmark Lafontaine Realty - Disclaimer: The information contained in this listing has not been verified by Re/Max Hallmark Lafontaine Realty and should be verified by the buyer.
  • City: Ottawa

    More 4 bedrooms homes for sale in Ottawa

  • Neighbourhood: Notting Hill/Summerside
  • Major Intersection: Innes and Provence
  • Full Address: 219 Janet Way, Ottawa, K4A 5C9, Canada, ON, Canada
  • Living Room:
  • Kitchen:
  • Family Room:
  • Amenities:
  • Taxes: $6,768.00 (2026)
Foyer3 x 3 ft9 sq ft
Living16 x 12 ft192 sq ft
Dining14 x 12 ft168 sq ft
Kitchen15 x 12 ft180 sq ft
Breakfast14 x 11 ft154 sq ft
Family16 x 14 ft224 sq ft
Powder Rm5 x 4 ft20 sq ft
Laundry13 x 8 ft104 sq ft
Primary18 x 17 ft306 sq ft
Bathroom12 x 10 ft120 sq ft
Other8 x 7 ft56 sq ft
2nd Br15 x 10 ft150 sq ft
3rd Br13 x 10 ft130 sq ft
4th Br12 x 10 ft120 sq ft
Bathroom10 x 8 ft80 sq ft


Recently sold comparables in Notting Hill/Summerside

Similar homes for sale

WHAT'S YOUR HOME WORTH?

Click here to get an instant estimate and track its value over time.