By

CALL
TOUR PROPERTY
×

1828 Mccallum Drive in Ottawa for sale

Asking price
$725,000
Estimate (Oct 02)
$733,552
MLS #:
X13854264
Type:
Detached, 2-Storey
Approx. SQFT:
2000-2500
Basement:
Full
4 4
2 42.59 x 106.81 ft lot
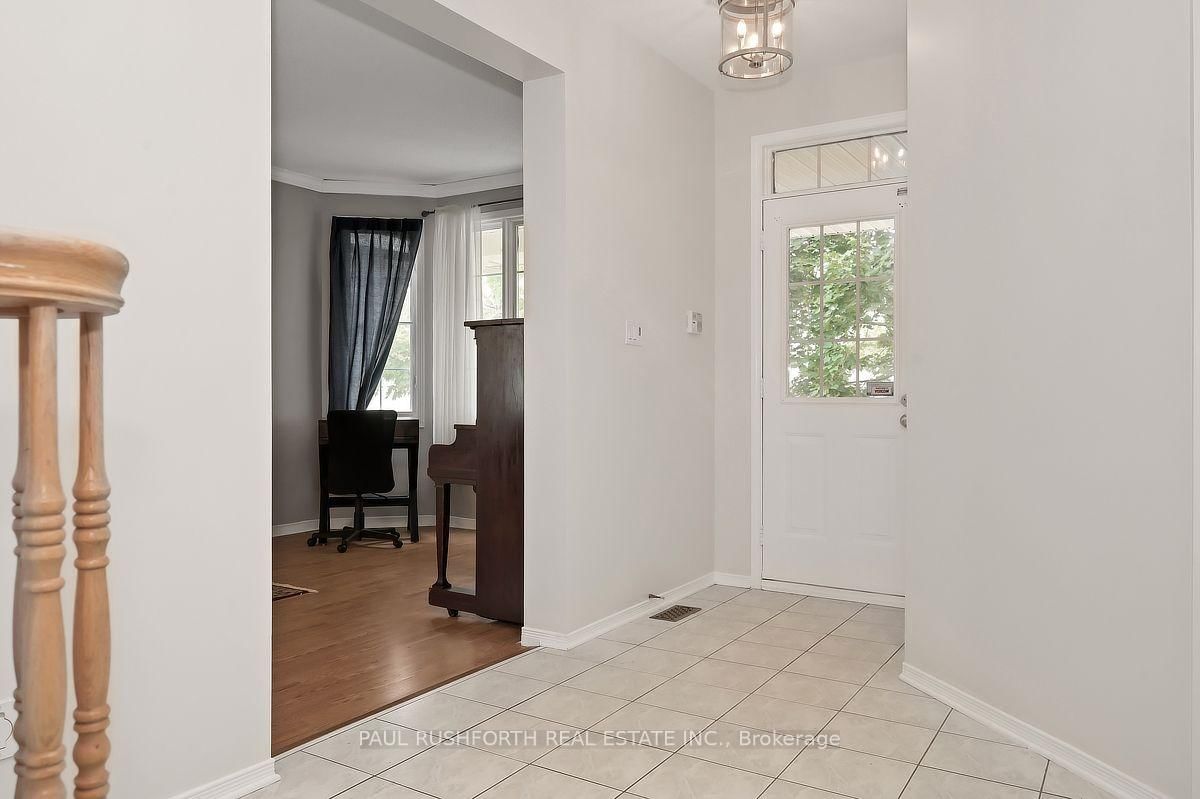
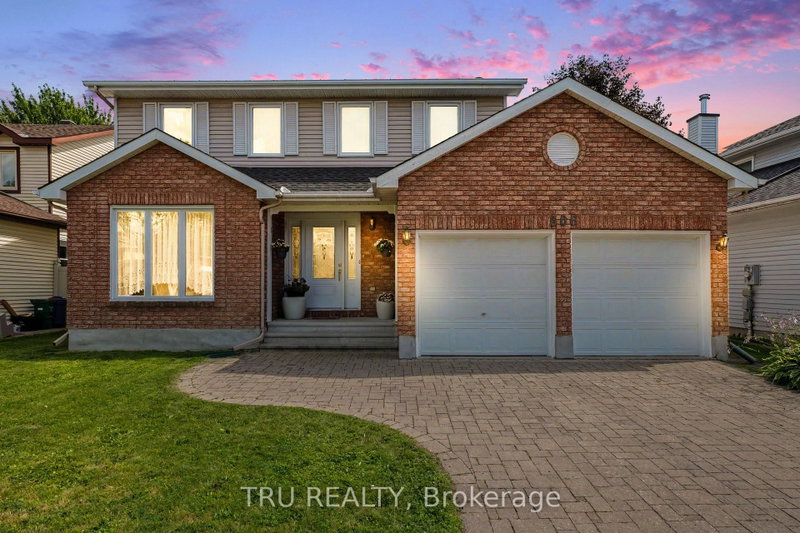
GREAT OPPORTUNITY! This spacious 4-bedroom home offers generous living areas, plenty of natural light and a versatile layout with ample potential to suit both everyday family living and entertaining. The spacious kitchen is truly the heart of the home, with ample workspace and a generous eating area that can easily as gathering space. The cozy family room, complete with gas fireplace, provides the perfect spot to relax. Upstairs, four exceptionally well-sized bedrooms offer plenty of room for the whole family, along with excellent storage. The primary bedroom boasts a cathedral ceiling an renovated ensuite bath + WIC. The bright lower level adds incredible versatility, creating welcoming spaces for a home gym, office or playroom. Walking distance to numerous schools and parks, with shopping and transit just minutes away. A spacious home offering comfort, flexibility and plenty of room for the next chapter.

WHAT'S YOUR HOME WORTH?

Click here to get an instant estimate and track its value over time.

  • Date Listed: Friday, October 02, 2026
  • Listing Brokerage: Paul Rushforth Real Estate Inc. - Disclaimer: The information contained in this listing has not been verified by Paul Rushforth Real Estate Inc. and should be verified by the buyer.
  • Virtual Tour: View Virtual Tour for 1828 Mccallum Drive
  • City: Ottawa

    More 4 bedrooms homes for sale in Ottawa

  • Neighbourhood: Fallingbrook/Gardenway South
  • Major Intersection: Northlands Drive
  • Full Address: 1828 Mccallum Drive, Ottawa, K4A 3T7, Canada, ON, Canada
  • Family Room:
  • Kitchen:
  • Living Room:
  • Amenities:
  • Taxes: $5,457.40 (2026)
Bathroom6 x 5 ft30 sq ft
Breakfast10 x 12 ft120 sq ft
Dining10 x 10 ft100 sq ft
Family11 x 16 ft176 sq ft
Kitchen12 x 9 ft108 sq ft
Laundry6 x 8 ft48 sq ft
Living10 x 14 ft140 sq ft
Bathroom11 x 8 ft88 sq ft
Bathroom9 x 6 ft54 sq ft
2nd Br11 x 12 ft132 sq ft
3rd Br11 x 13 ft143 sq ft
4th Br14 x 9 ft126 sq ft
Primary15 x 15 ft225 sq ft
Bathroom7 x 4 ft28 sq ft
Rec21 x 24 ft504 sq ft
Office17 x 8 ft136 sq ft


Recently sold comparables in Fallingbrook/Gardenway South

Similar homes for sale

WHAT'S YOUR HOME WORTH?

Click here to get an instant estimate and track its value over time.