By

CALL
×

34 Glen Castle Drive in Hamilton for lease

Asking price
$3,200
MLS #:
X14177488
Type:
Detached, Bungalow-Raised
Approx. SQFT:
1100-1500
Basement:
Fin W/O, Apartment
3+1 3+1
1 50 x 110 ft lot
PROPERTY HISTORY
SIGN IN REQUIRED
List Date List Price Last Status Sold Date Sold Price Days On Market
0000-00-00 $00000 Ter N/A N/A N/A
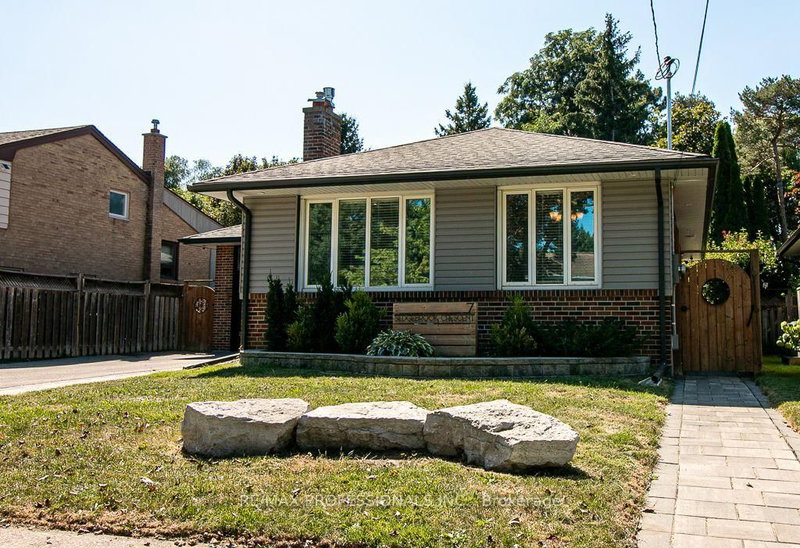
Immaculately maintained by the original owners, this charming Stoney Creek raised-bungalow offers 3 bedrooms and a full bath on the main level, plus a finished basement apartment with an additional bedroom and full bathroom - perfect for extended family or extra living space. Freshly painted throughout with new light fixtures, the home features bright, spacious principal rooms, beautiful hardwood floors and a well-kept double galley kitchen. Enjoy a beautifully landscaped yard backing onto Memorial Park with mature trees, gardens, patio space and a large interlocking driveway. Conveniently located close to restaurants, shops, schools, parks and the QEW, this is a lovingly cared for home offering comfort, versatility and excellent potential.

WHAT'S YOUR HOME WORTH?

Click here to get an instant estimate and track its value over time.

  • Date Listed: Friday, November 13, 2026
  • Listing Brokerage: Re/Max West Realty Inc. - Disclaimer: The information contained in this listing has not been verified by Re/Max West Realty Inc. and should be verified by the buyer.

  • City: Hamilton

    More 3 bedrooms homes for lease in Hamilton

  • Neighbourhood: Stoney Creek
  • Major Intersection: King St E/Highway 8
  • Full Address: 34 Glen Castle Drive, Hamilton, L8G 2Z4, Canada, ON, Canada
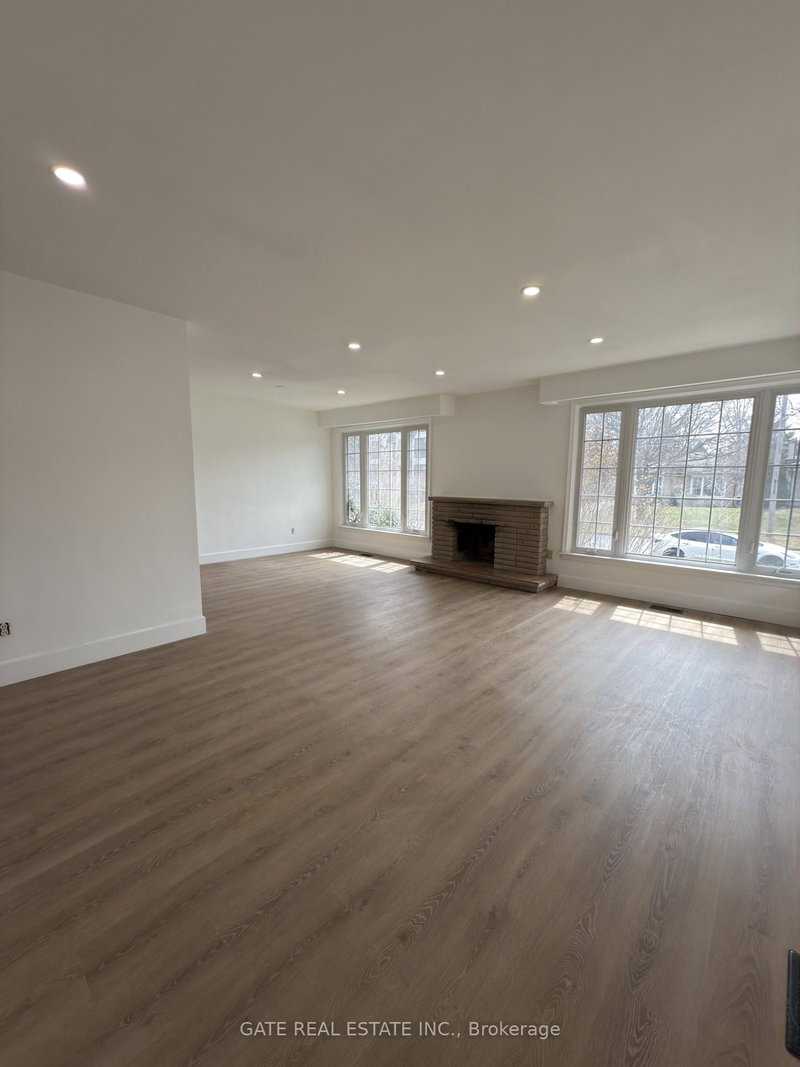
  • Living Room: hardwood floor, Open Concept, Large Window
  • Kitchen: Tile Floor, Galley Kitchen, Double Sink
  • Family Room: Tile Floor, Brick Fireplace, Window
  • Kitchen: Family Size Kitchen, Breakfast Area, Double Sink
  • Amenities:
  • Taxes: $0.00 (null)
Living17 x 23 ft391 sq ft
Dining17 x 23 ft391 sq ft
Kitchen9 x 15 ft135 sq ft
Breakfast9 x 15 ft135 sq ft
Primary10 x 11 ft110 sq ft
2nd Br9 x 13 ft117 sq ft
3rd Br9 x 13 ft117 sq ft
Family11 x 22 ft242 sq ft
Kitchen12 x 14 ft168 sq ft
4th Br9 x 14 ft126 sq ft
Laundry9 x 22 ft198 sq ft

Recently leased comparables in Stoney Creek

Similar homes for lease

WHAT'S YOUR HOME WORTH?

Click here to get an instant estimate and track its value over time.