By

CALL
TOUR PROPERTY
×

30 Dale Avenue in Hamilton for lease

Asking price
$3,500
MLS #:
X13859372
Type:
Detached, Bungalow
Approx. SQFT:
700-1100
Basement:
Finished, Full
3+1 3+1
1 75 x 100 ft lot
PROPERTY HISTORY
SIGN IN REQUIRED
List Date List Price Last Status Sold Date Sold Price Days On Market
0000-00-00 $00000 Pc N/A N/A N/A
0000-00-00 $00000 Lsd Oct 29, 2016 $1,700
0000-00-00 $00000 Sld Sep 03, 2016 $461,000
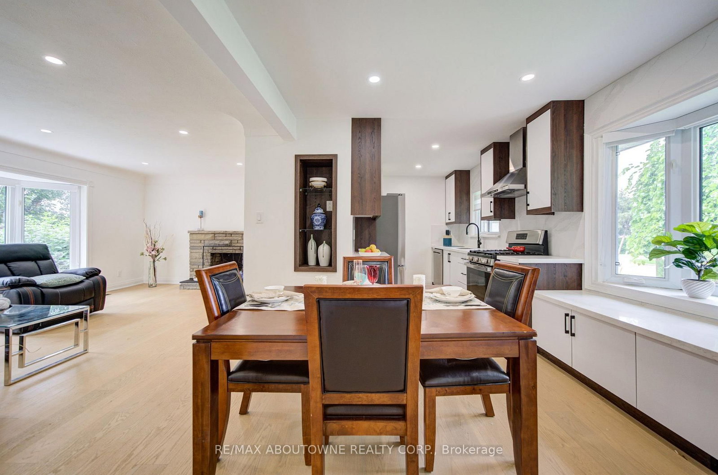
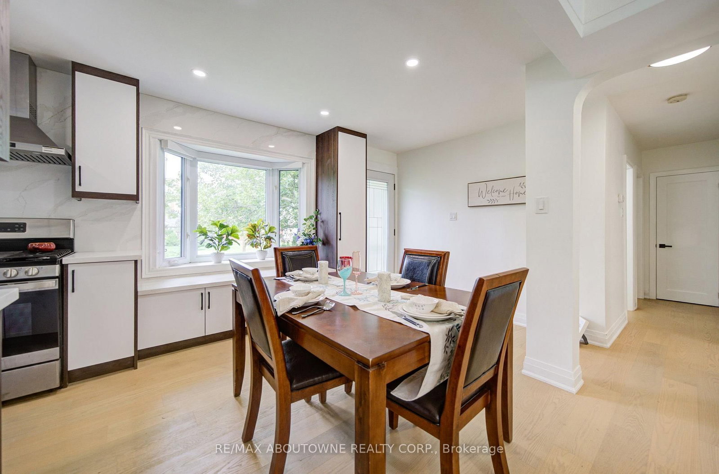
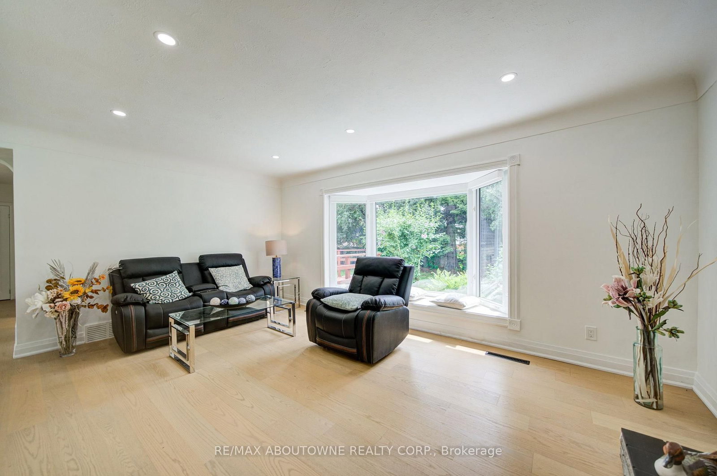
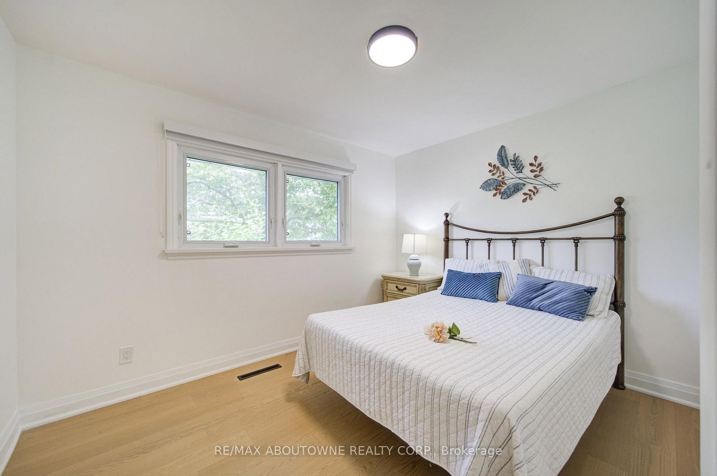
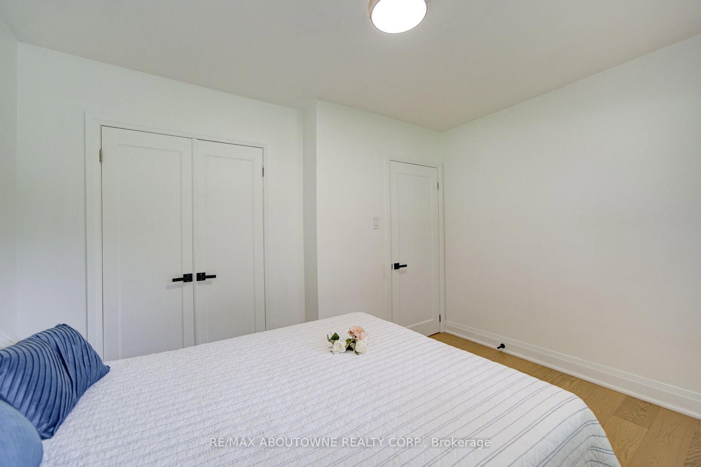
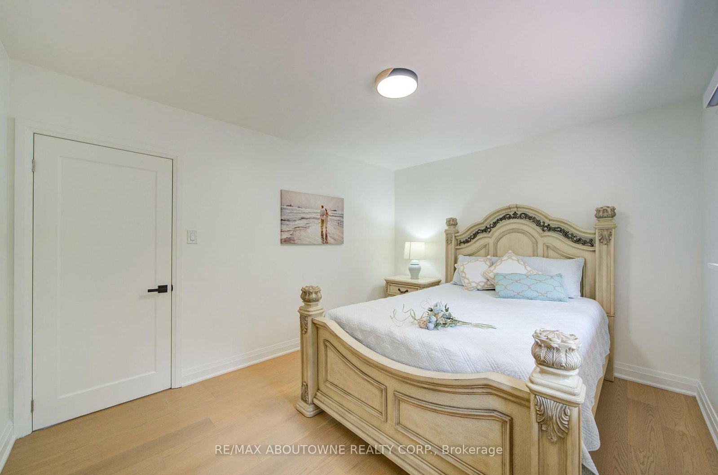
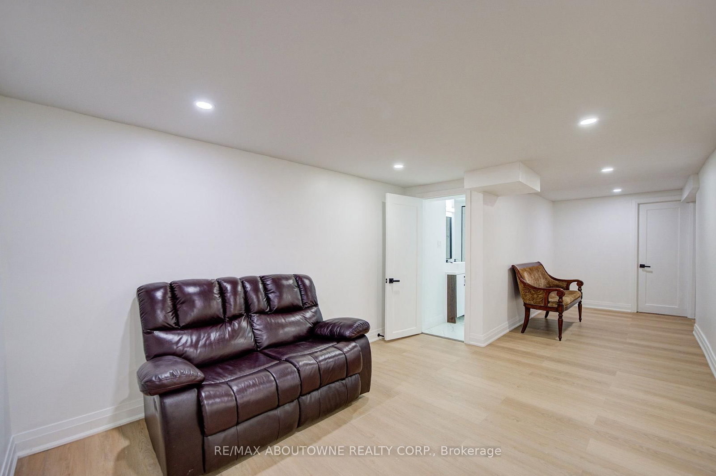
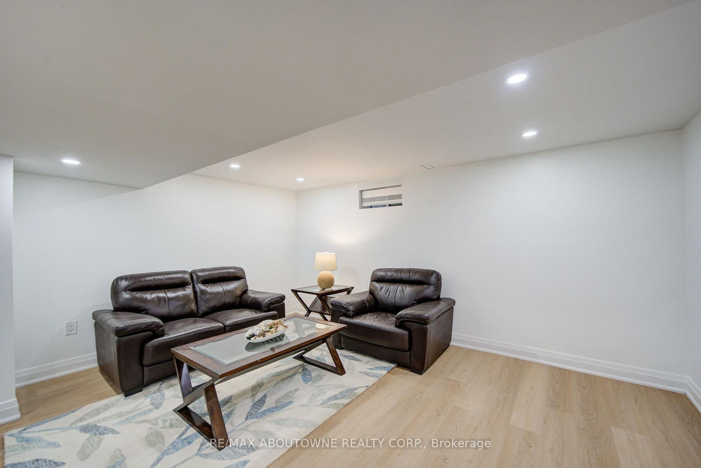
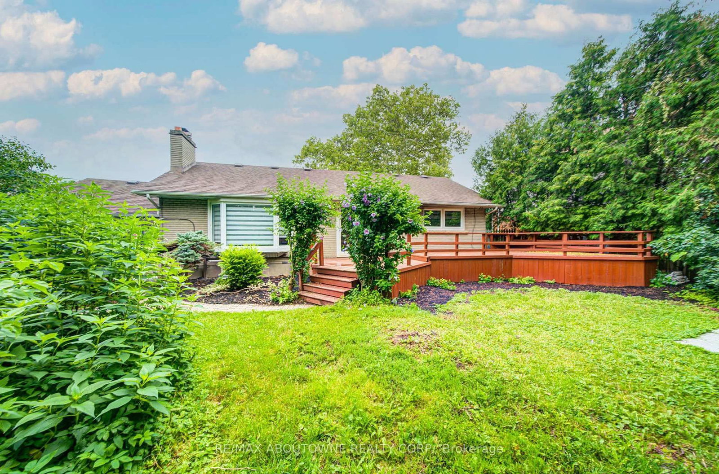
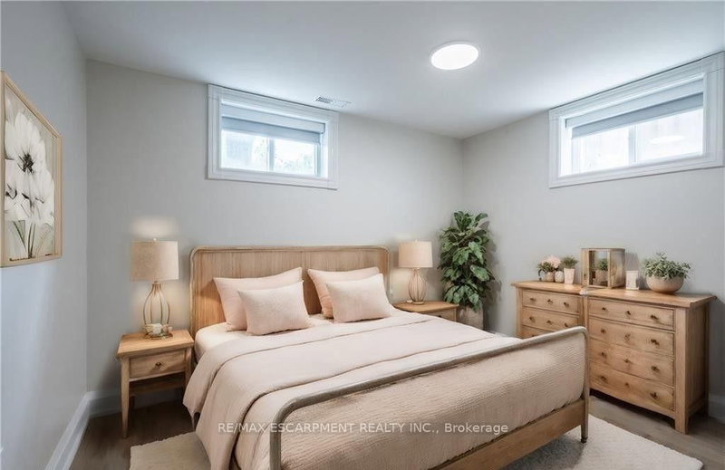
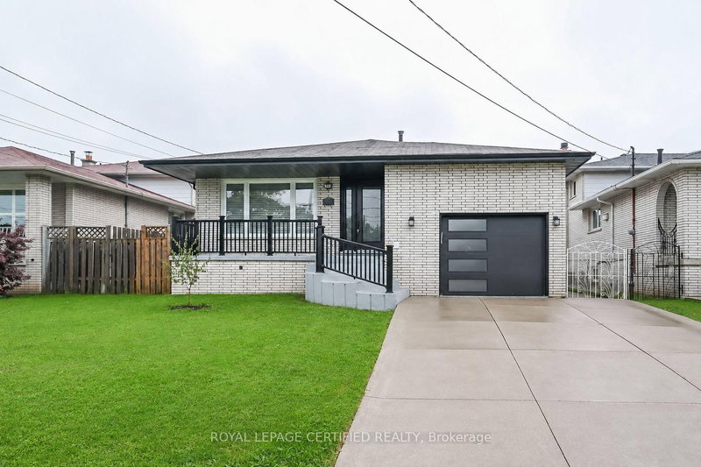
Turnkey fully upgraded 3+1 bedroom bungalow in the hearts of Stoney Creek! Brand new renovated from top to bottom with no details spared, enjoy this open concept contemporary design home sitting on a wide 75 x 100 ft lot with plenty of privacy off the busy roads while still being minutes away from all amenities and highway access. The entire ground floor is engineered hardwood throughout, with luxury vinyl flooring for the entire basement. Brand new furnace and fridge (2026). Walking distance to shopping mall, restaurants, transits and schools while minutes drive to Red Hill Valley and Q.E.W. Want to have a quiet living lifestyle while having the convenience of all the accessibility, now is your chance! Use the visual tour link to view the 3D tour of the house! Quick possession available upon providing credit report, rental application, employment letter and proof of income.

WHAT'S YOUR HOME WORTH?

Click here to get an instant estimate and track its value over time.

  • Date Listed: Saturday, October 03, 2026
  • Listing Brokerage: Re/Max Aboutowne Realty Corp. - Disclaimer: The information contained in this listing has not been verified by Re/Max Aboutowne Realty Corp. and should be verified by the buyer.

  • Virtual Tour: View Virtual Tour for 30 Dale Avenue
  • City: Hamilton

    More 3 bedrooms homes for lease in Hamilton

  • Neighbourhood: Stoney Creek
  • Major Intersection: Donn Ave & Queenston Rd
  • Full Address: 30 Dale Avenue, Hamilton, L8G 3L9, Canada, ON, Canada
  • Living Room: Hardwood Floor
  • Kitchen: hardwood floor, Quartz Counter
  • Amenities:
  • Taxes: $0.00 (null)
Living12 x 16 ft192 sq ft
Dining9 x 10 ft90 sq ft
Kitchen12 x 8 ft96 sq ft
Primary13 x 11 ft143 sq ft
2nd Br12 x 10 ft120 sq ft
3rd Br10 x 7 ft70 sq ft
Rec11 x 15 ft165 sq ft
Rec7 x 7 ft49 sq ft
4th Br12 x 11 ft132 sq ft
Laundry3 x 3 ft9 sq ft

Recently leased comparables in Stoney Creek

Similar homes for lease

WHAT'S YOUR HOME WORTH?

Click here to get an instant estimate and track its value over time.