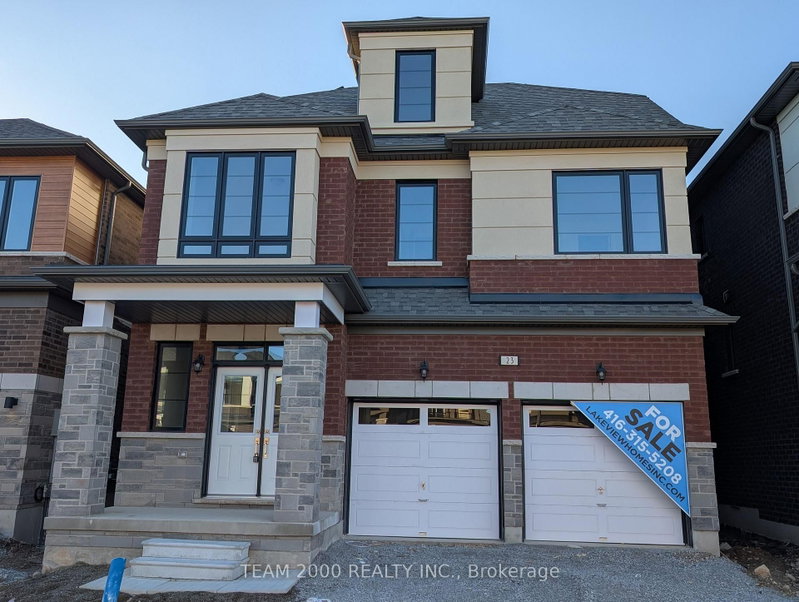
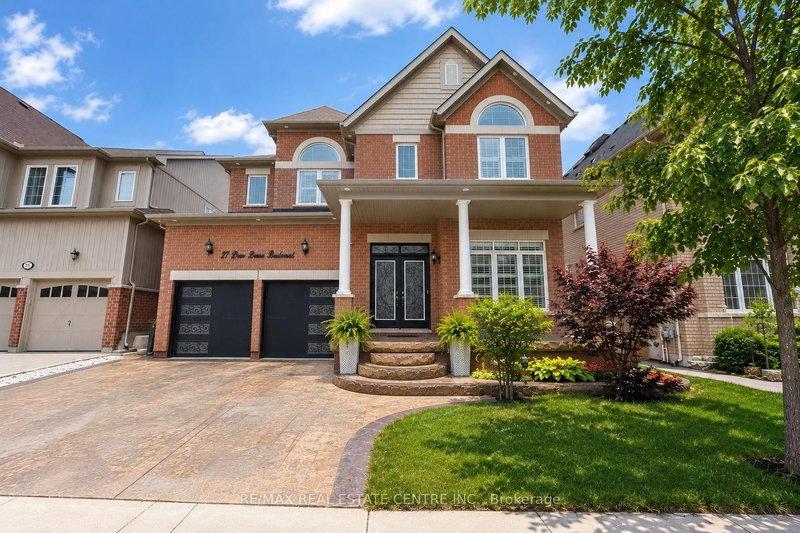
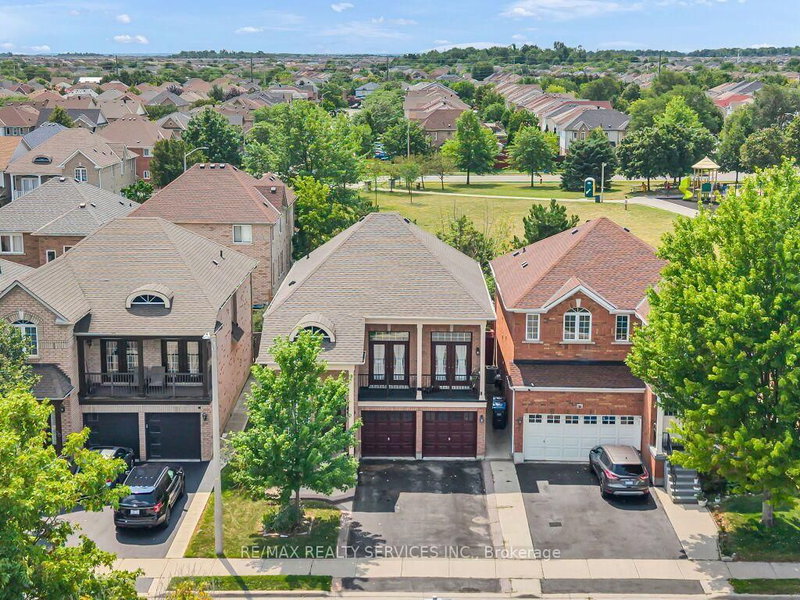
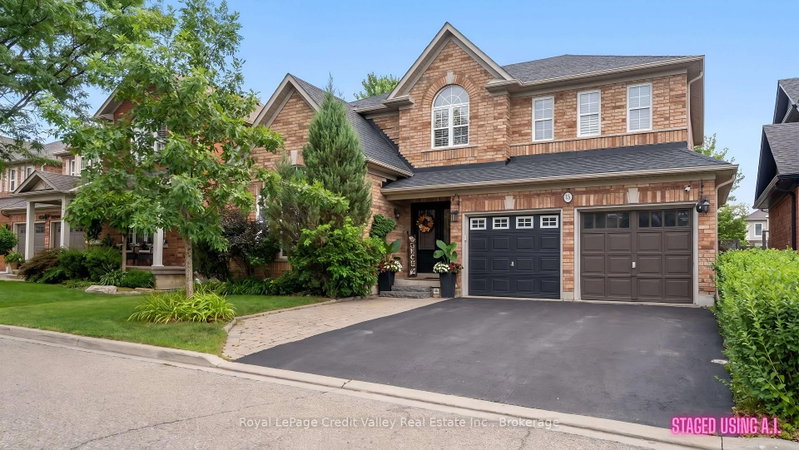
Client RemarksExperience luxury living in this beautifully crafted, brand-new 4-bedroom home offering over 2,500 sq. ft. of thoughtfully designed living space. Featuring a distinctive layout, this home welcomes you with an impressive double-door entrance, 9-foot ceilings on the main floor, oversized windows, elegant engineered hardwood flooring, and a stunning stained oak staircase. The gourmet kitchen offers the perfect setting for family gatherings and entertaining. Upstairs, discover four generously sized bedrooms, including a luxurious primary retreat with a 5-piece ensuite and a second bedroom featuring its own 4-piece ensuite. Enjoy the added convenience of second-floor laundry. The unfinished basement offers endless opportunities to create additional living or recreational space to suit your needs. Conveniently located close to schools, parks, shopping, restaurants, and everyday amenities. A perfect opportunity to own a brand-new home that combines modern elegance, space, and functionality!
Listing Brokerage: Serik Realty Inc - Disclaimer: The information contained in this listing has not been verified by Serik Realty Inc and should be verified by the buyer.





 Share


 4
 4
 2
 36.13 x 91.15 ft lot