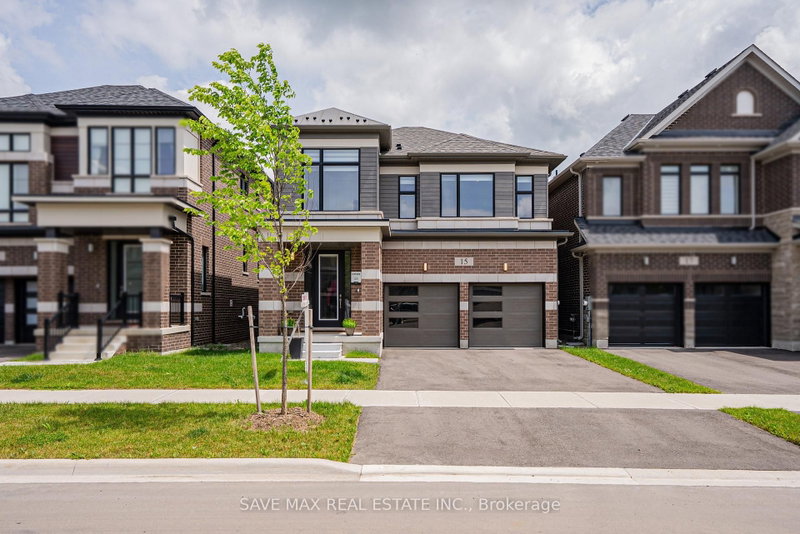
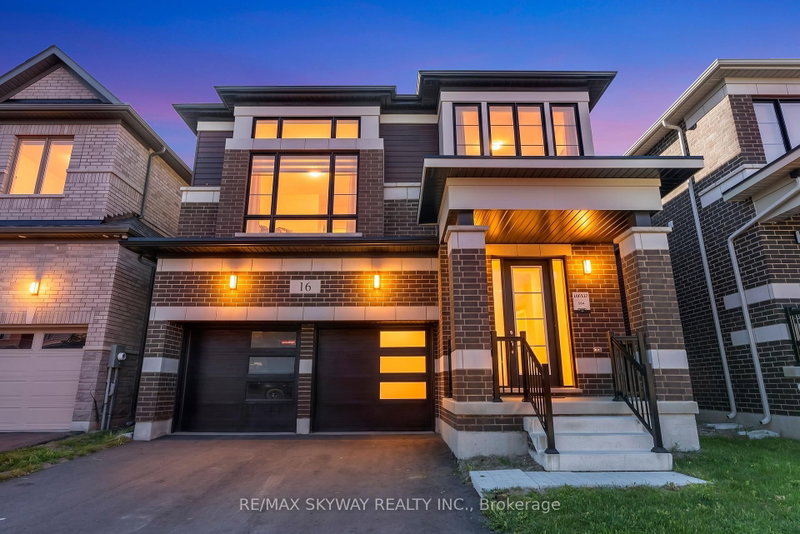
HST Rebate already applied to List Price. Brand New Fully Detached 2430 square feet Lakeview Homes, on a 43 foot CORNER lot, 4 Bedrooms with 3 Full washrooms on 2nd Floor. Tarion Warranty, Large Kitchen and Family room and Library, Full Double car Garage, Choose your own interior Colours, lots of windows, Bright and Airy, 2nd floor Laundry Room, Main Bathroom, Genuine Hardwood, Gas Fireplace, Oak Staircase, LOOK-OUT Basement, Backing onto POND, 200 Amp Service, Cold Cellar, 3 Piece R/I Washroom in Basement, Pot Lights on 1st plus pot light in shower stalls, 9 Feet Ceilings in Basement AND on the 1st Floor, larger basement windows. Interior finishes are pre-selected, speak to sales representative for details.
Listing Brokerage: Team 2000 Realty Inc. - Disclaimer: The information contained in this listing has not been verified by Team 2000 Realty Inc. and should be verified by the buyer.





 Share

 4
 4
 2
 43 x 92 ft lot