By

CALL
×

89 Royal Manor Drive in St. Catharines for sale

Asking price
$574,900
Estimate (Nov 11)
$565,000
MLS #:
X14169586
Type:
Detached, Bungalow
Approx. SQFT:
700-1100
Basement:
Full, Finished
3 3
1 56 x 84.28 ft lot
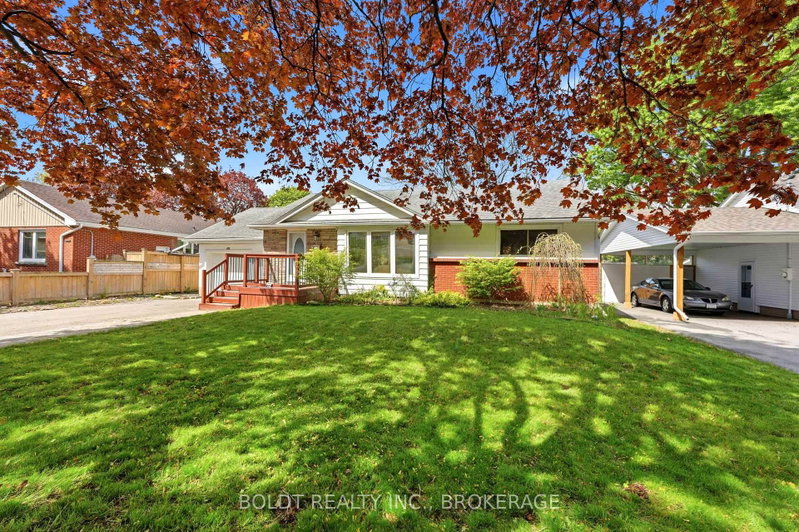
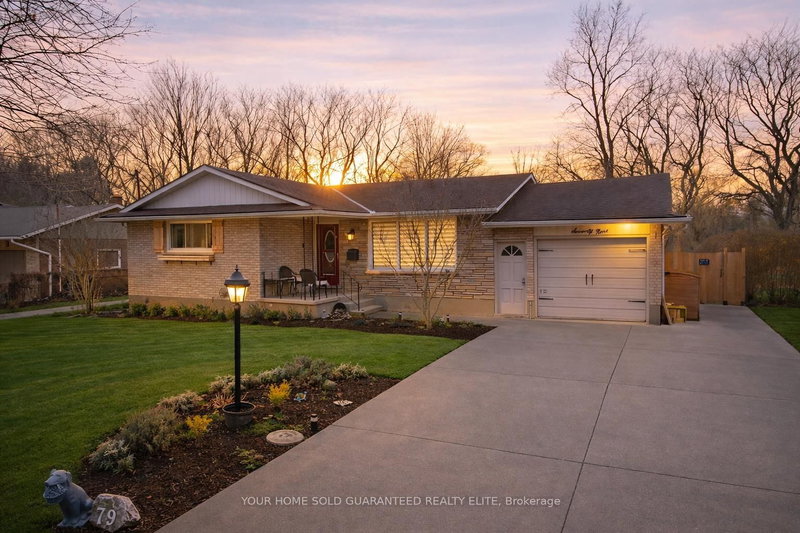
Cosy three bedroom all brick bungalow in good north end location, conveniently backing onto Canadian Martyrs Park School. Clean and well kept. Recently painted and decorated in neutral tones, features replaced flooring throughout living room and three bedrooms and finished basement. Separate entrance to basement easily converted to in law apartment. Currently has kitchen (just needs appliances and upper cupboards), living room and bedroom area. Second bathroom down and cold cellar. Basement has wood stove (as is condition, never used by current owner). Brand new Furnace, A/C and Water heater Sept 2026. There is a cozy front porch and a nice back yard with easy access to Canadian Martyrs Park School. Also features concrete driveway, large carport and detached oversized garage with drain and hydro. Additionally upgraded electrical panel in basement with separate panel for in law suite. This is a perfect starter or retirement home. Easy to show.

WHAT'S YOUR HOME WORTH?

Click here to get an instant estimate and track its value over time.

  • Date Listed: Wednesday, November 11, 2026
  • Listing Brokerage: Re/Max Garden City Realty Inc, Brokerage - Disclaimer: The information contained in this listing has not been verified by Re/Max Garden City Realty Inc, Brokerage and should be verified by the buyer.
  • Virtual Tour: View Virtual Tour for 89 Royal Manor Drive
  • City: St. Catharines

    More 3 bedrooms homes for sale in St. Catharines

  • Neighbourhood: Carlton/Bunting
  • Major Intersection: Bunting & Scott
  • Full Address: 89 Royal Manor Drive, St. Catharines, L2M 4L9, Canada, ON, Canada
  • Living Room:
  • Kitchen:
  • Living Room:
  • Amenities:
  • Taxes: $4,402.83 (2025)
14 x 8 ft112 sq ft
Dining8 x 9 ft72 sq ft
Foyer5 x 6 ft30 sq ft
Living16 x 12 ft192 sq ft
Br13 x 9 ft117 sq ft
2nd Br10 x 9 ft90 sq ft
3rd Br10 x 10 ft100 sq ft
Kitchen9 x 17 ft153 sq ft
Living13 x 15 ft195 sq ft
4th Br17 x 15 ft255 sq ft
Laundry14 x 8 ft112 sq ft


Recently sold comparables in Carlton/Bunting

Similar homes for sale

WHAT'S YOUR HOME WORTH?

Click here to get an instant estimate and track its value over time.