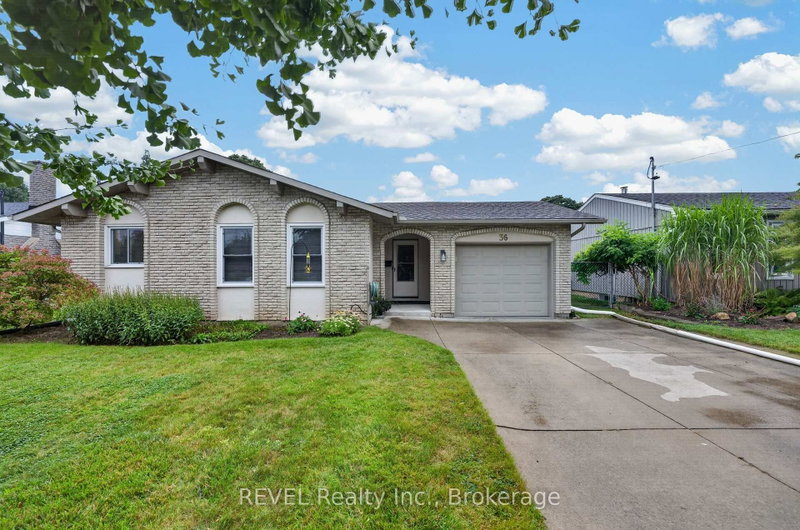
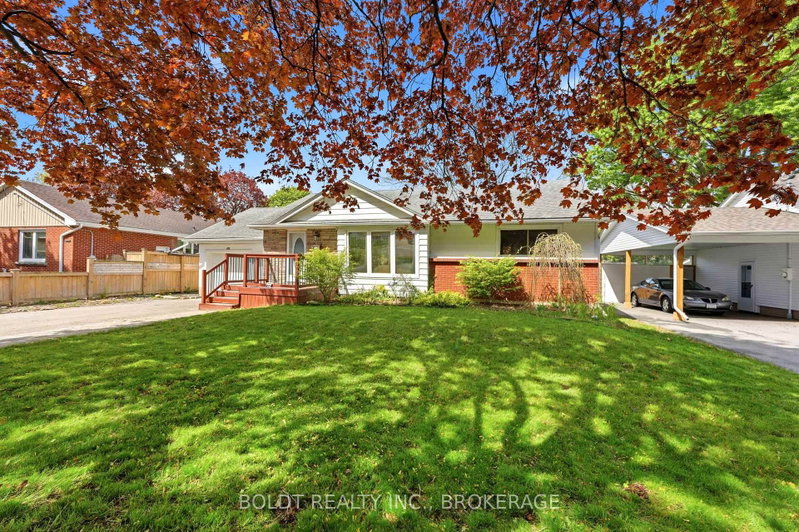
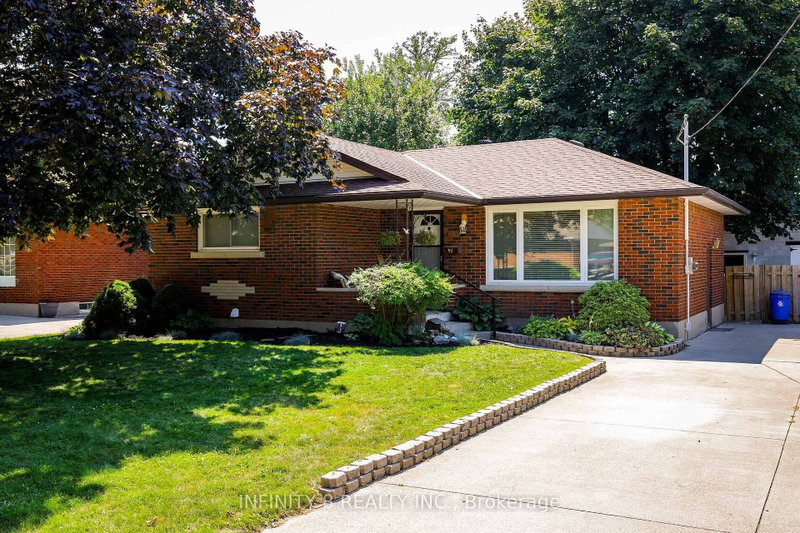
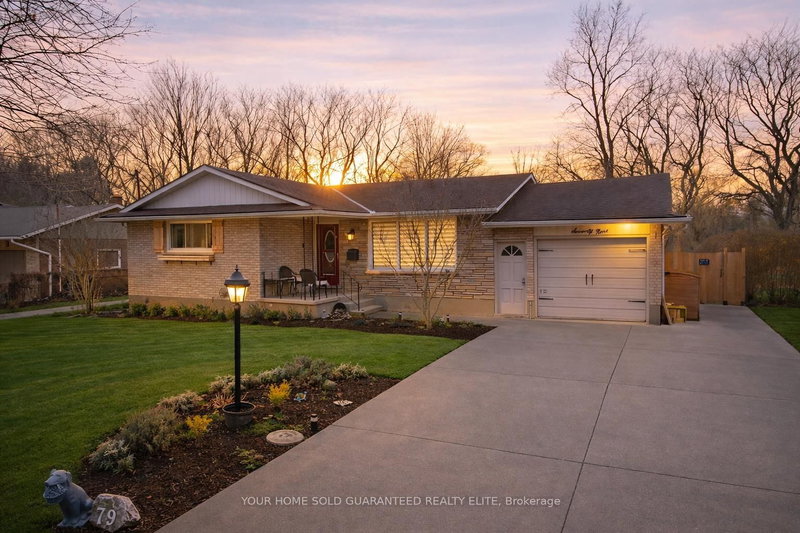
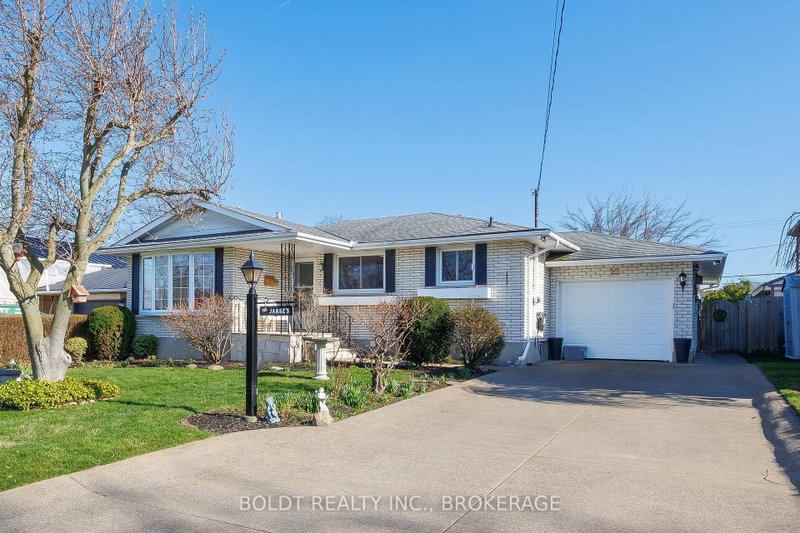
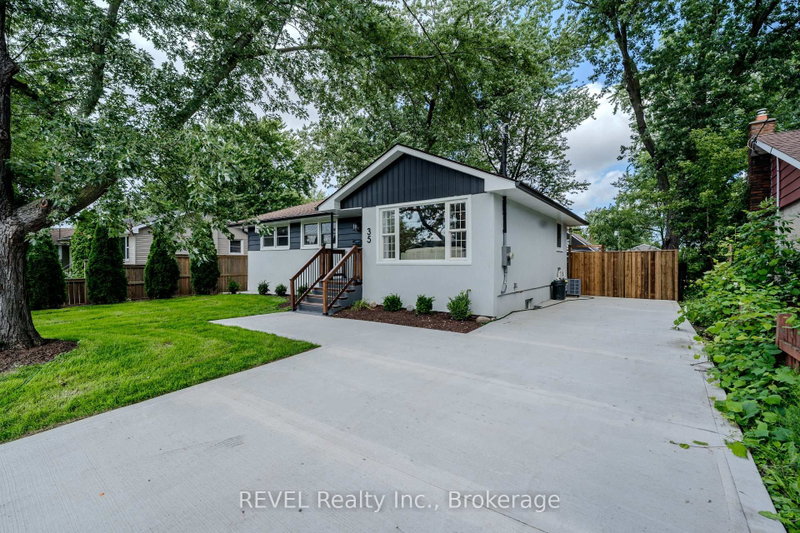
Welcome to North End. This property represents an excellent opportunity for buyers seeking a quality home in a desirable neighbourhood. Situated on a quiet crescent, this solid 3-bedroom brick bungalow offers a great combination of functionality, comfort, value and potential. The main level has an open eat-in kitchen features granite countertops, a front living room with pot lights, 3 adequate bedrooms, bathroom and patio doors leading to the back deck. A separate side entrance to the unfinished lower level provides added flexibility and potential to expand living space, or in-law setup, with wall studs, cabinets and appliances in place, ready to be finished, while a newer 200-amp electrical panel (2021) adds valuable peace of mind. Outside, enjoy a fully fenced rear yard with space to relax and entertain, plus a detached garage offering additional parking or storage. Conveniently located close to schools, parks, shopping, and everyday amenities, with easy access to major routes throughout Niagara, this property is an excellent opportunity for first-time buyers, families, or investors looking to get into the St. Catharines market!
Listing Brokerage: Royal Lepage Nrc Realty - Disclaimer: The information contained in this listing has not been verified by Royal Lepage Nrc Realty and should be verified by the buyer.





 Share


 3
 3
 1
 55 x 92.88 ft lot